



Hill Top, Ings (5 mins from Windermere), Lake District, Cumbria
4 bedroom detached house
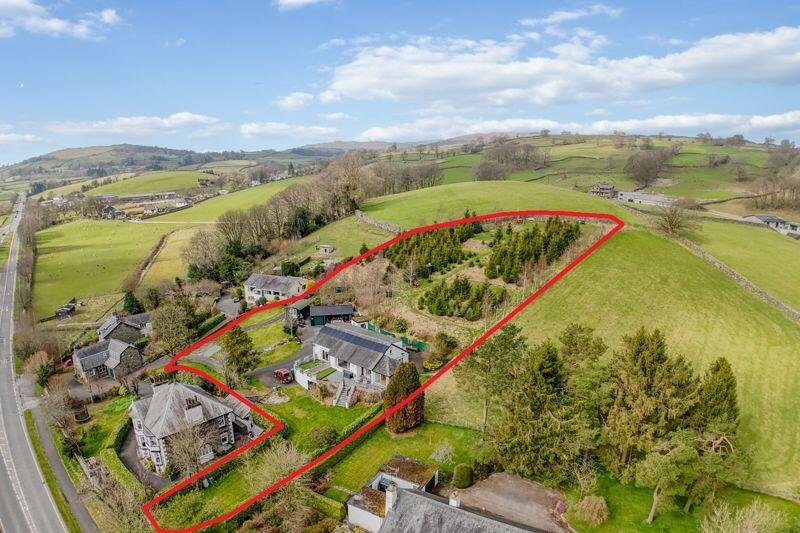
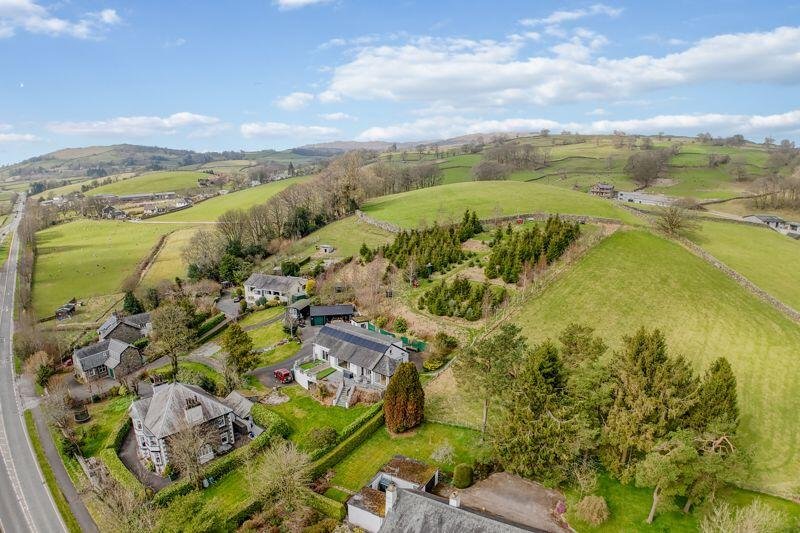
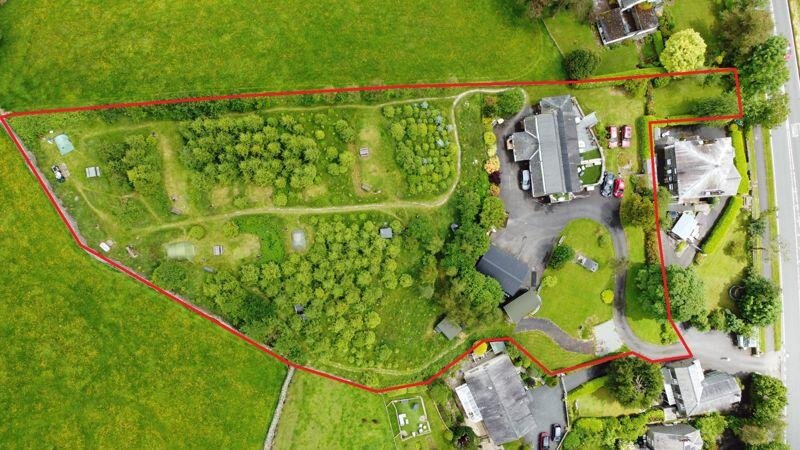
Exciting & rare opportunity: Superb 4 bed lifestyle home with land and business/income opportunities. Commanding position on a 1.25 acre, south facing, hillside plot. Stunning Lake District views. The current owners run a holiday accommodation and camping business, utilising the shepherd's hut, hillside camping pitches and versatile guest suite. There may also be scope (STPP) to alter the format/income ? eg additional pods/huts and fewer camping pitches if preferable. Alternatively, the land and gardens could simply provide the most enjoyable grounds, nature areas, paddock or home-grown fruit and veg areas. NO ONWARDS CHAIN
- Bedrooms
- 4
- Bathrooms
- 3
- Tenure
- Freehold
- Council tax
- Band F
Key Features
- Superbly appointed house & grounds (1.25 acres) with outbuildings.
- Income opportunity from shepherd's hut, holiday letting & camping.
- Potential (STPP) for alternative/additional income – eg pods/huts.
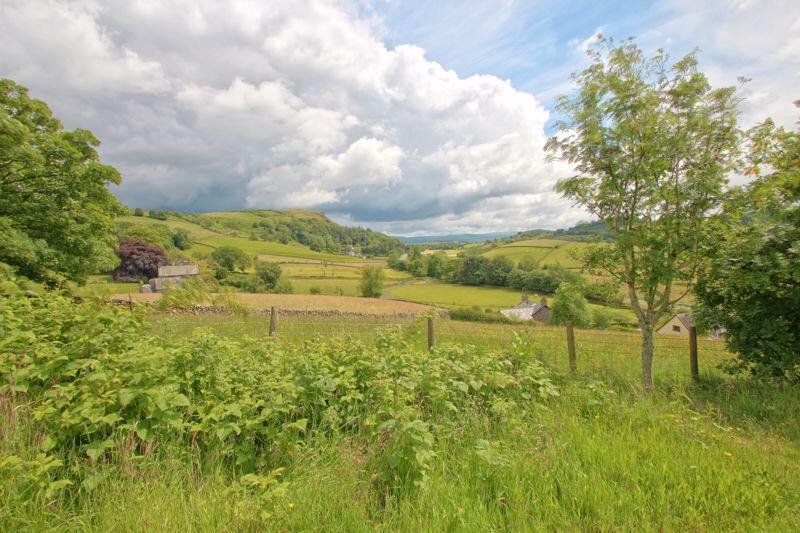
- Breathtaking Lake District National Park views.
- Huge lifestyle potential & versatility.
- Highly desirable, convenient village with amenities.
Full Details
General Description
Dales & Shires Estate Agents are very pleased to offer for sale this superbly located and beautifully presented Lake District residence. A very versatile lifestyle home with land and opportunities for additional income, currently with a shepherd's hut, campsite and guest suite. Occupying a commanding hillside position, with stunning views and an exceptional multitude of indoor & outdoor lifestyle features and facilities. Features include: stylish & quality fixtures, abundant natural light, tasteful decoration, panelled doors, double glazing, central heating, solar panels and plentiful parking. We anticipate this exceptional property will appeal to a variety of discerning buyers and we advise an early viewing to appreciate the views, space, grounds, location, value, quality and lifestyle/income opportunity.
Property Summary
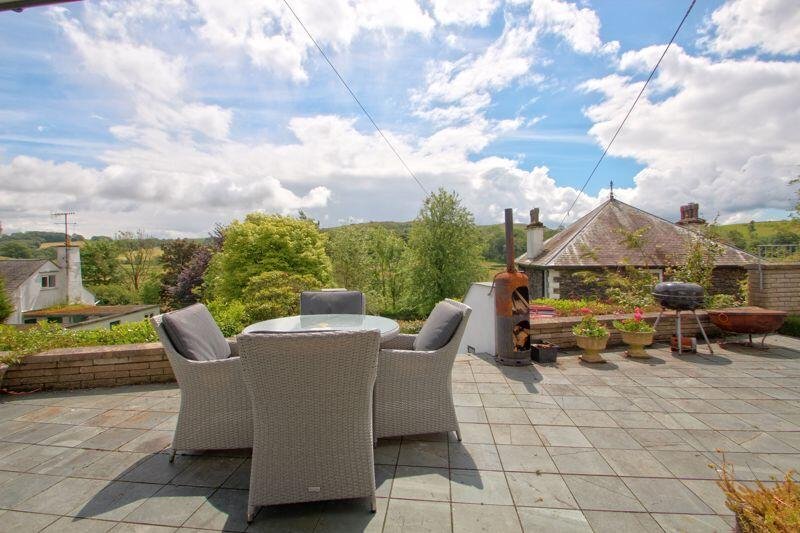
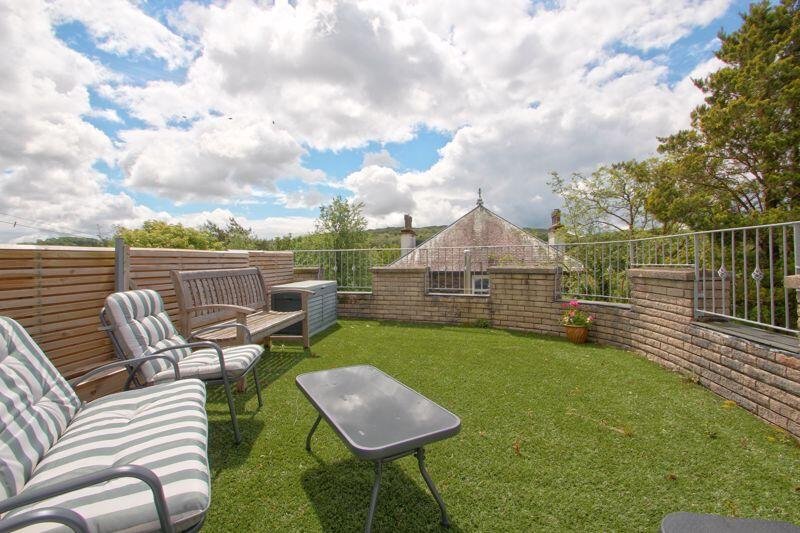
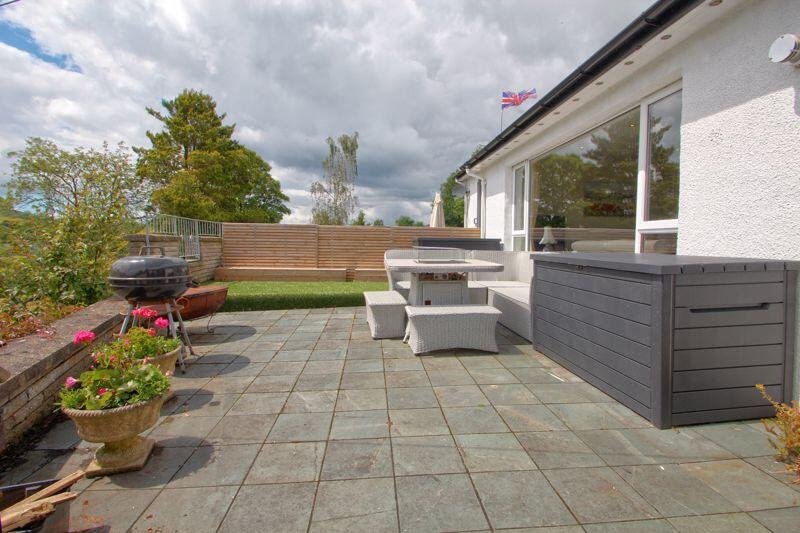
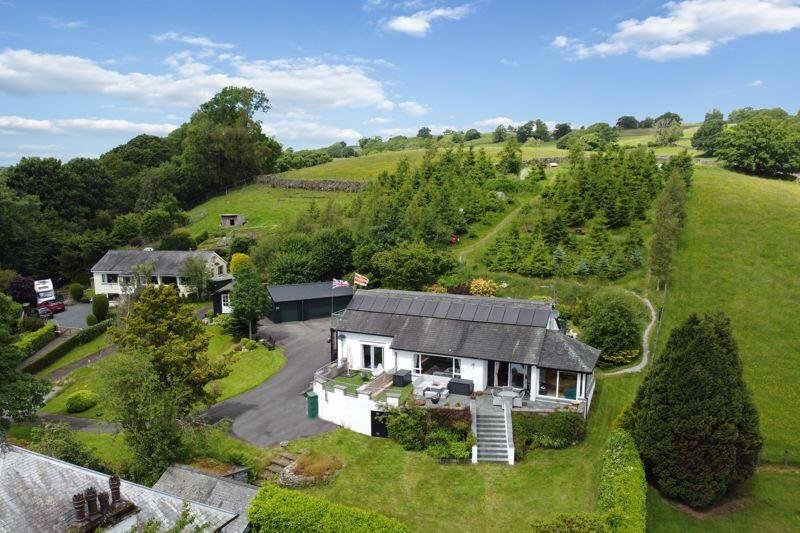
The spacious and light accommodation offers versatile options, including as a spacious family home, multi-generational living, or even a small B&B (subject to any required planning). There is extensive living space, four bedrooms and three bathrooms. The impressive and versatile ground floor master suite can also be accessed independently, opening up opportunities as guest/extended family accommodation. Externally there are beautifully kept gardens, a large area of cultivated/woodland hillside with camping pitches, extensive parking, triple garage, workshop, outside shower/WC, seating areas, a first floor balcony and a large, South facing, raised sun deck.
Location
Ings village is situated in this highly desirable and picturesque area of The Lake District National Park World Heritage Site, very close to Windermere and Kendal. This is an ideal location for access into the beautiful surrounding countryside, fells & lakes of the Lake District and the nearby Yorkshire Dales and Eden Valley. The Cumbrian & Lancashire coast is also easily accessible, making this an ideal home and perennial holiday destination. The area offers excellent walks, bridle paths, cycle routes and stunning vistas. The village has well regarded facilities including a convenience shop, coffee shop, petrol station, pub and cafe. Kendal, Windermere, Staveley and other nearby villages provide plentiful local amenities, including restaurants, country pubs, independent breweries, shops, supermarkets, highly regarded schools, leisure facilities and tourist attractions. Excellent local and national transport links make this area a popular choice with commuters and holiday…
Directions
Sat Nav location: LA8 9PY.
Additional Income/lifestyle Opportunities
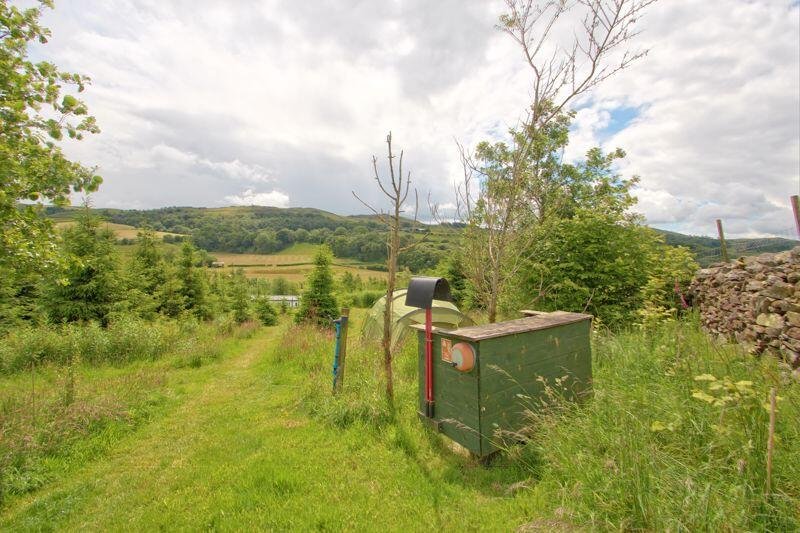
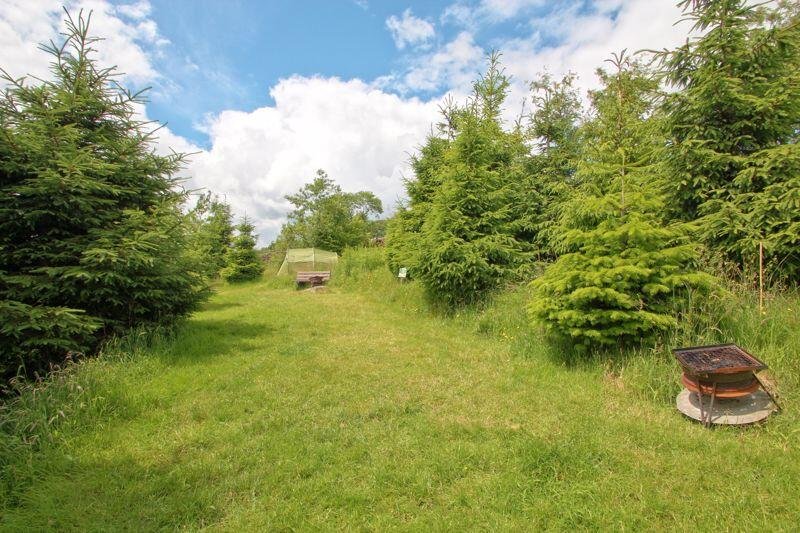
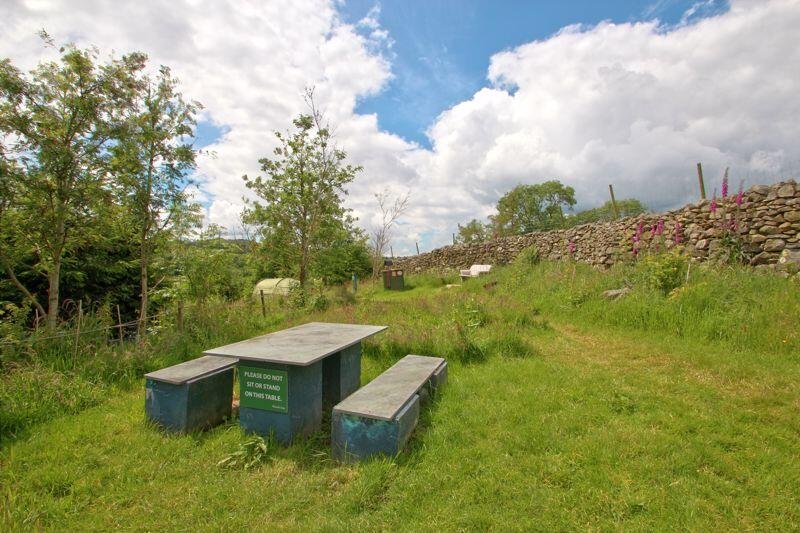
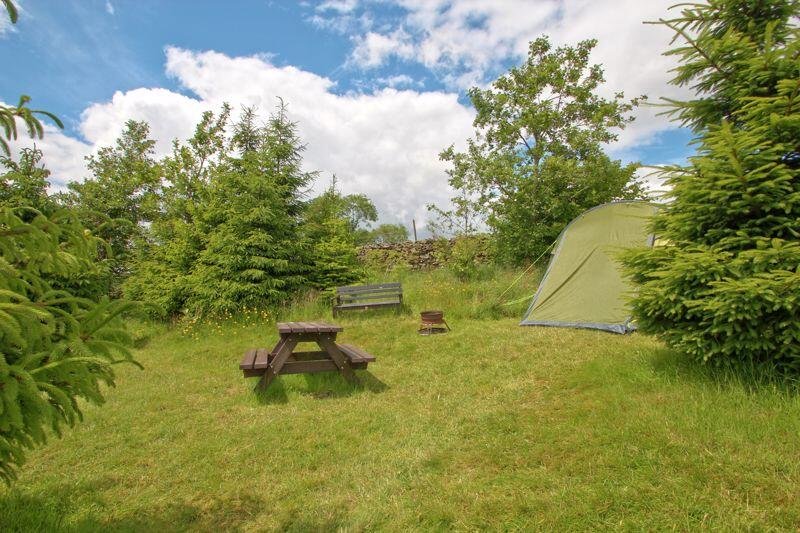
The current owners operate an established, highly rated and multi award winning holiday accommodation business (at a 'lifestyle level' – below its full capacity/potential). There is therefore a superb opportunity for any new owner to continue / diversify this, to generate a valuable additional income stream. The luxury 1 bed master/guest suite is currently advertised via AirBnB and the very impressive shepherd's hut and characterful hillside campsite are advertised on PitchUp (all with excellent ratings and guest feedback). There may also be scope (STPP) to alter the format/income – eg additional pods/huts and fewer camping pitches – depending on a future owner's preferences.
Ground Floor
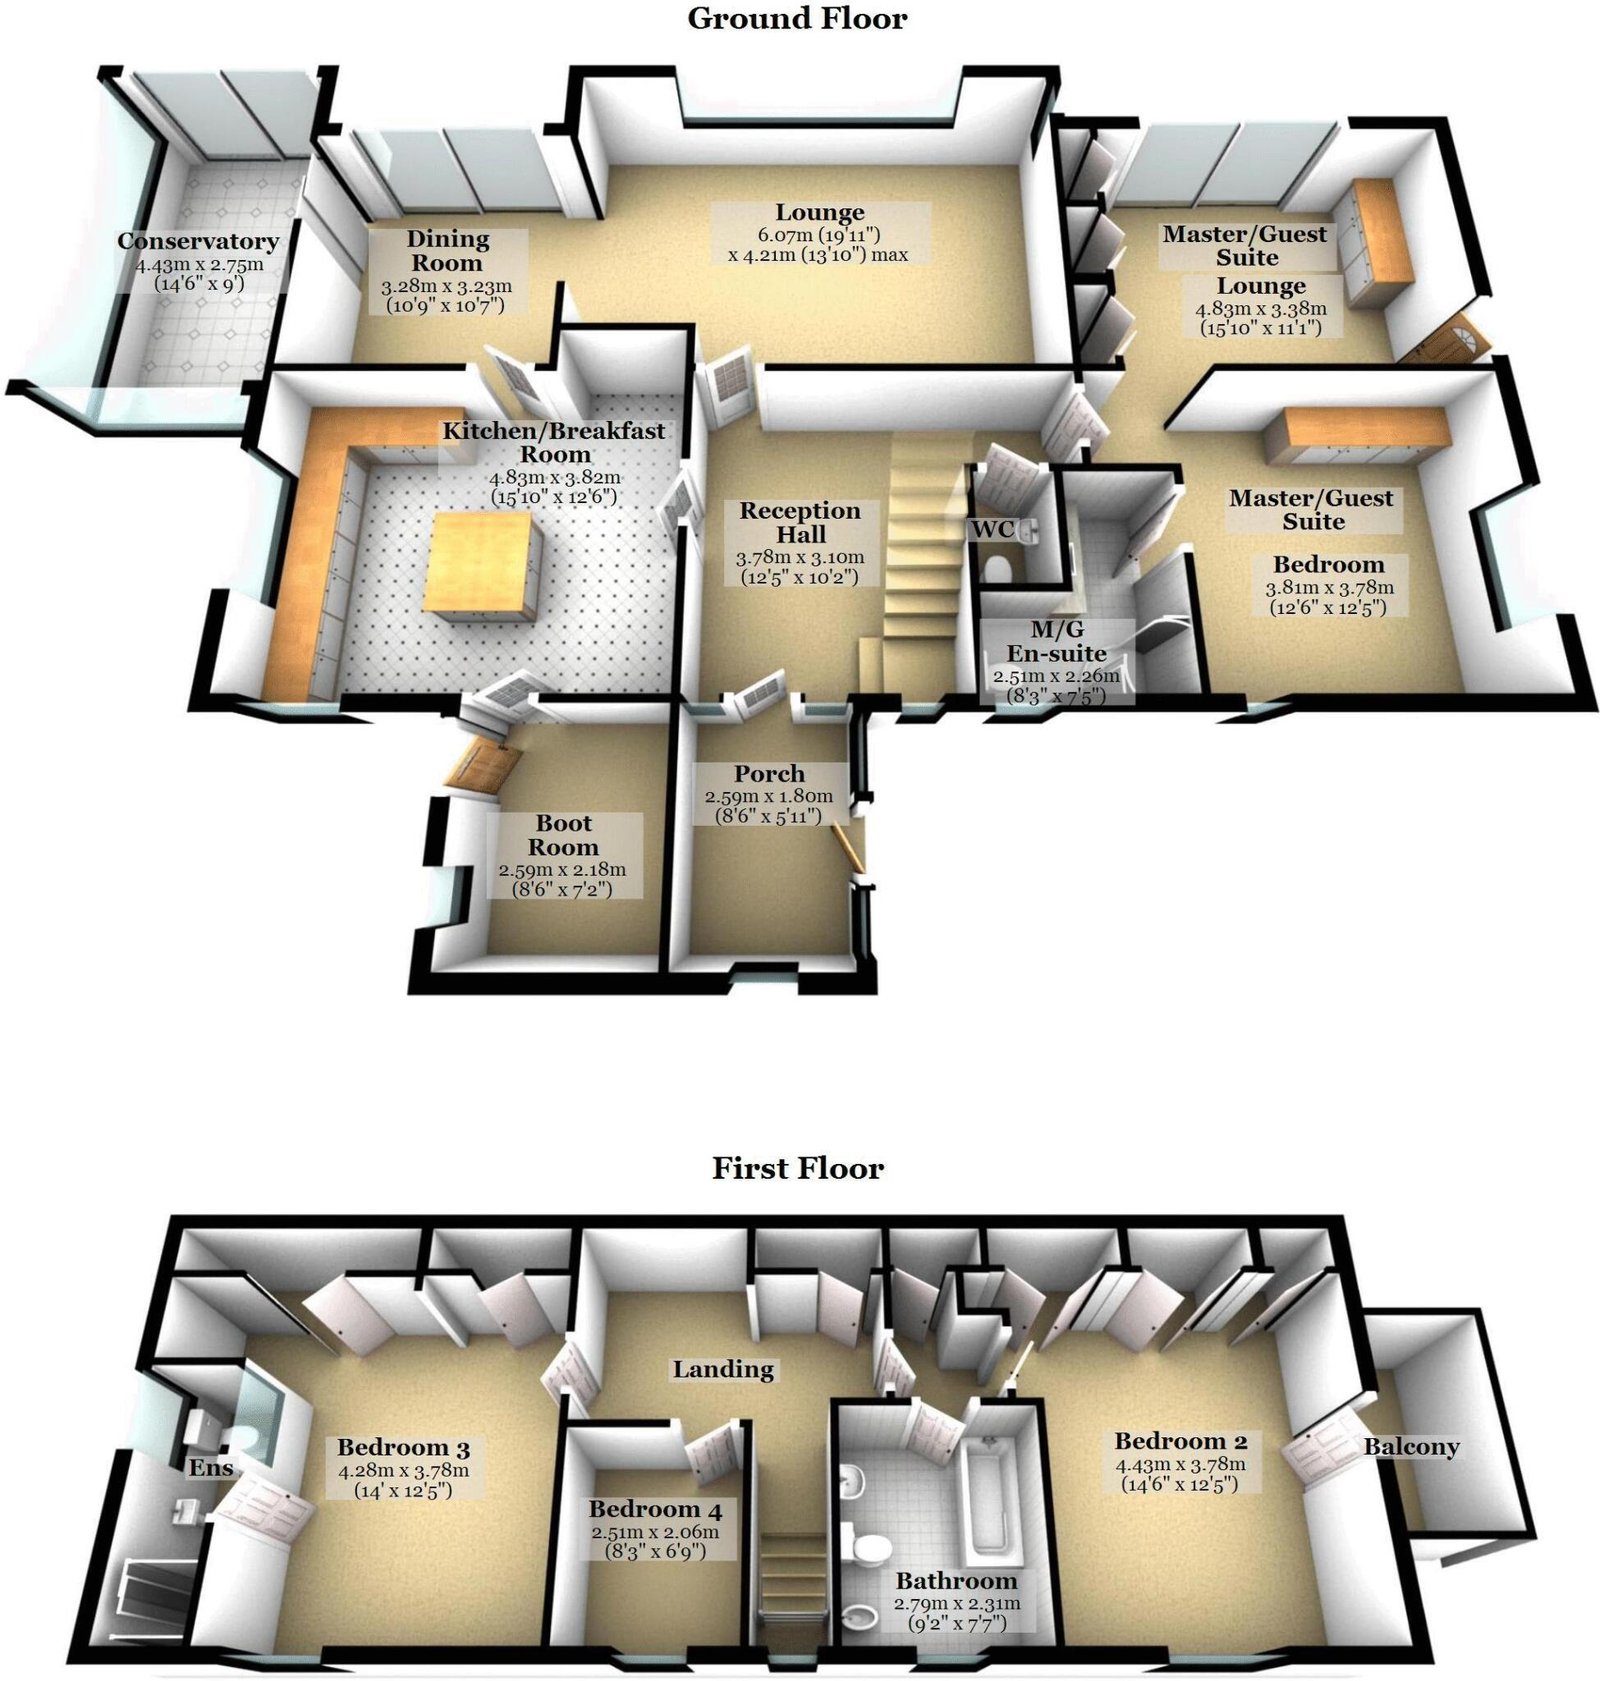
A large entrance porch/vestibule with inner glazed door to:
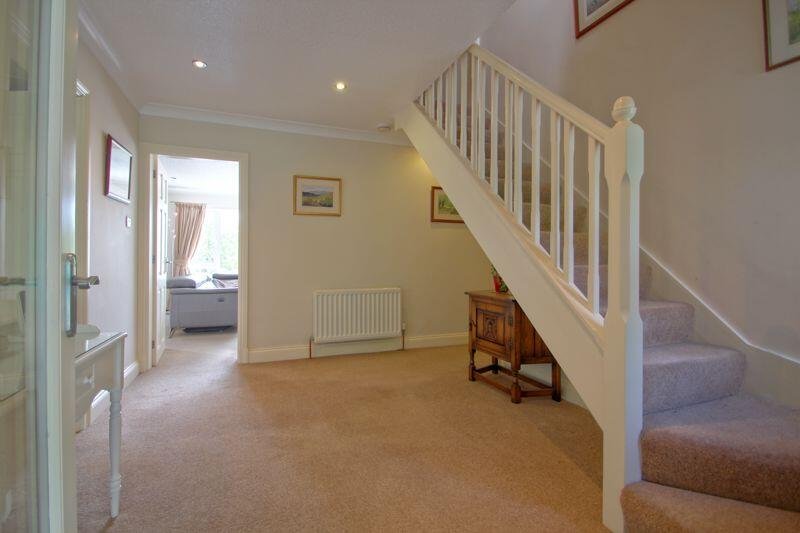
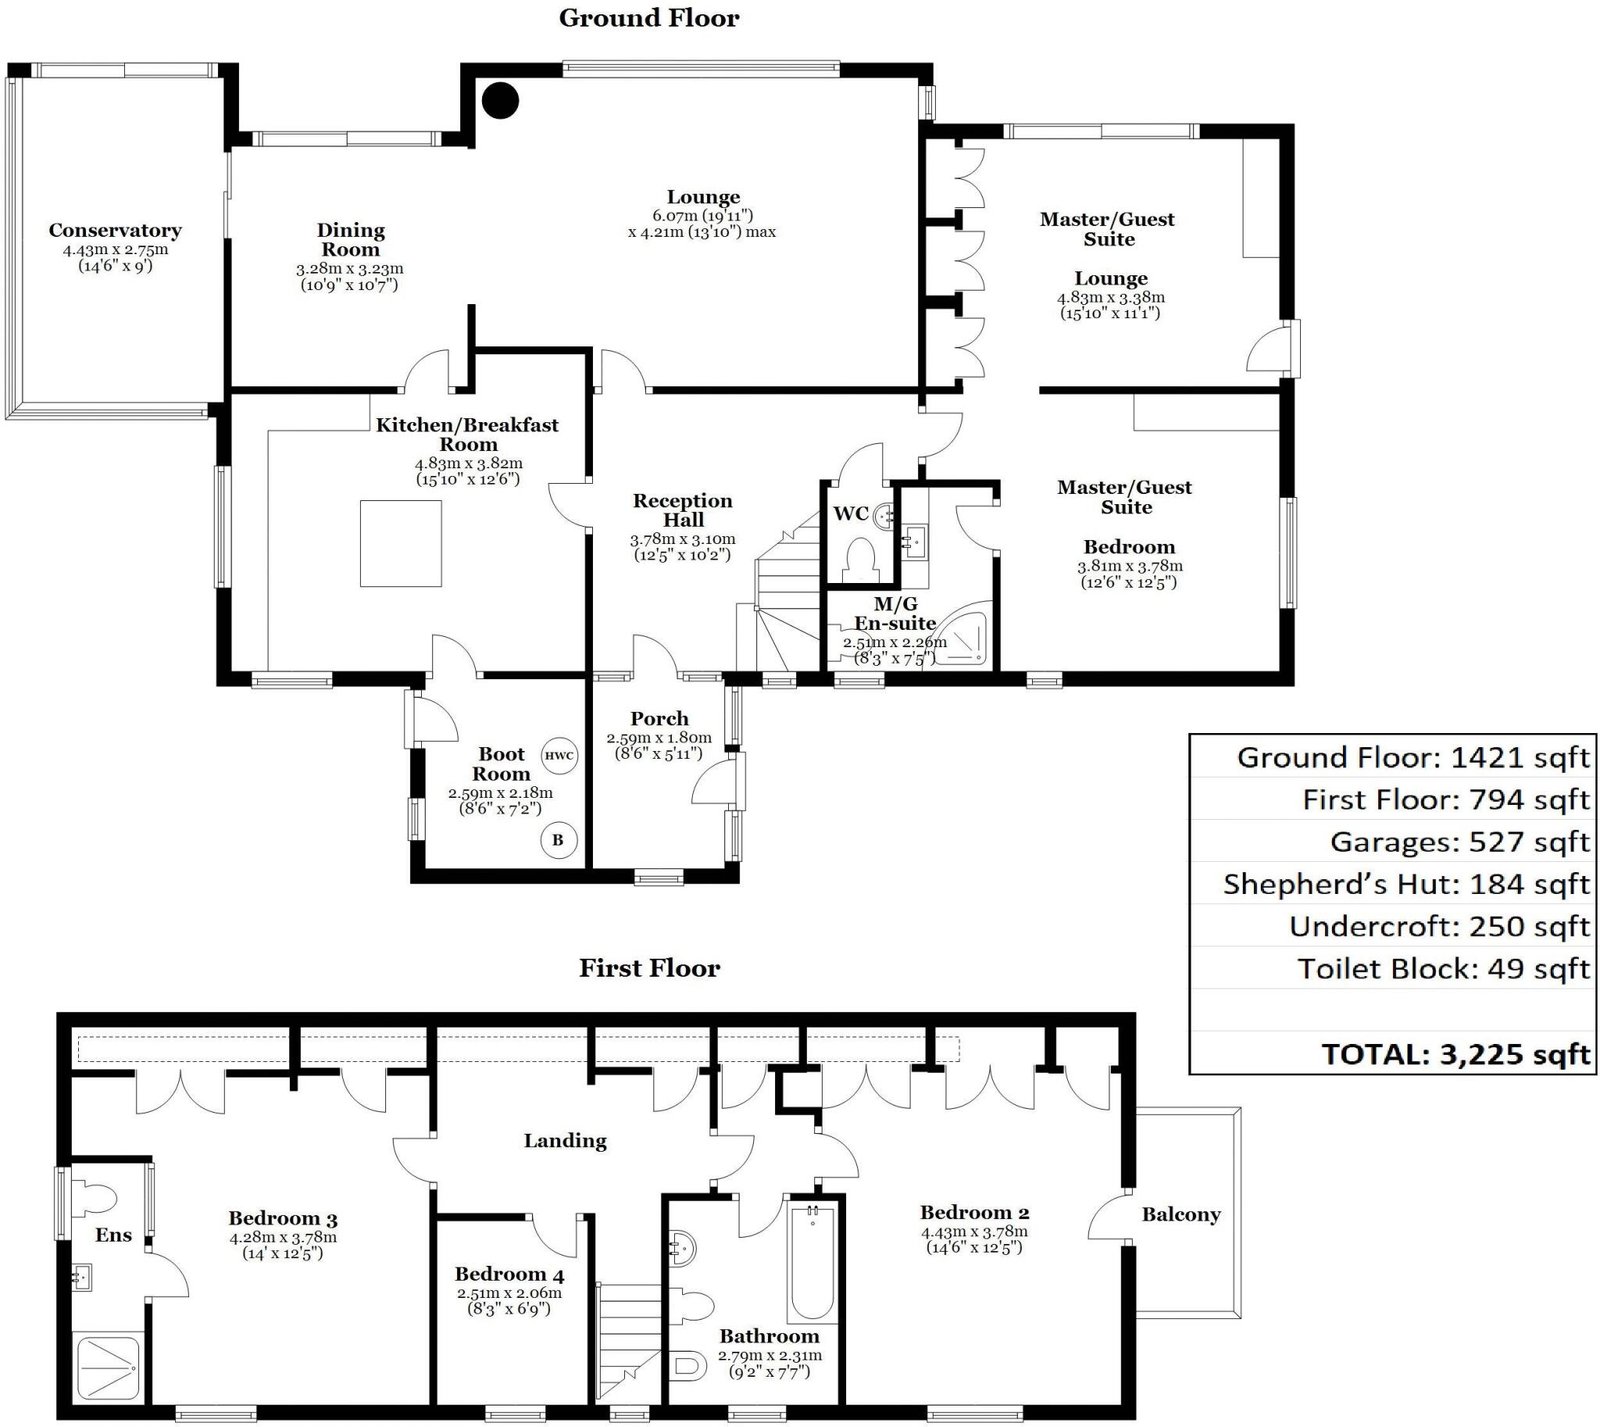
Reception Hall 12' 5'' x 10' 2'' (3.78m x 3.10m)
Spacious central hallway with staircase to the first floor, downstairs WC and internal access to the master/guest suite.
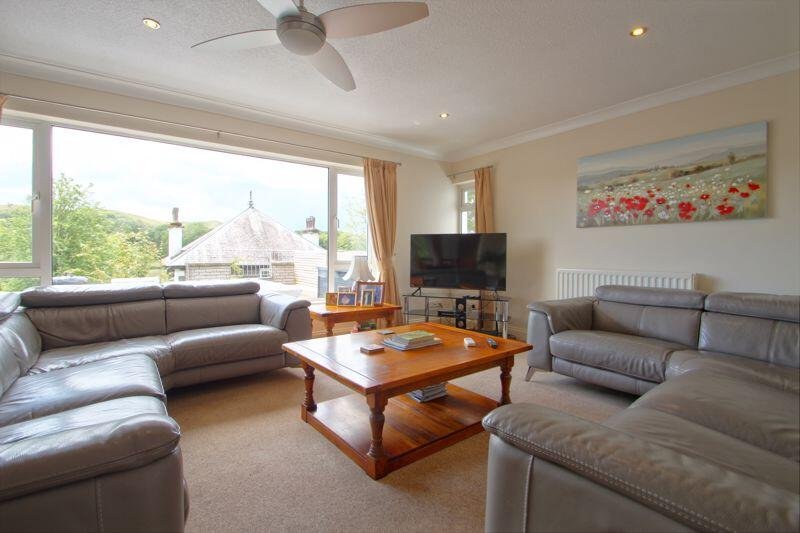
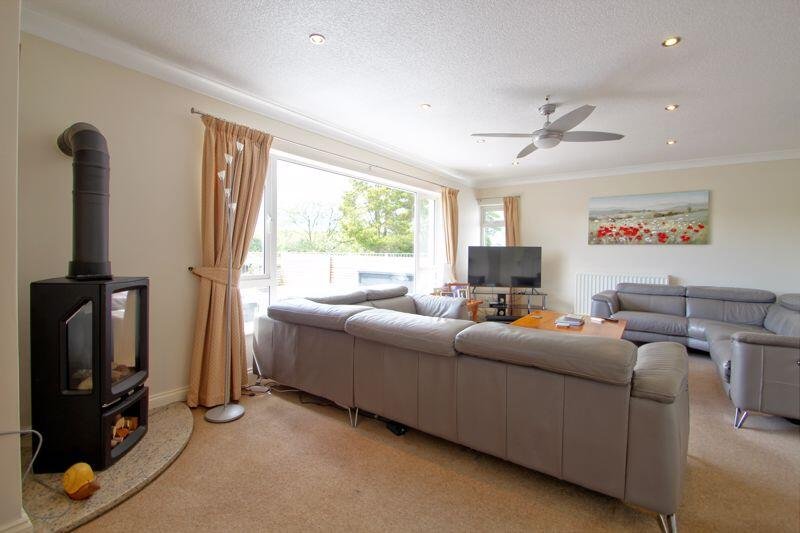
Lounge 19' 11'' x 13' 10'' (6.07m x 4.21m)
Large and light main reception room with impressive picture window providing excellent views and abundant natural light. Contemporary LPG stove focal point. Open plan into:
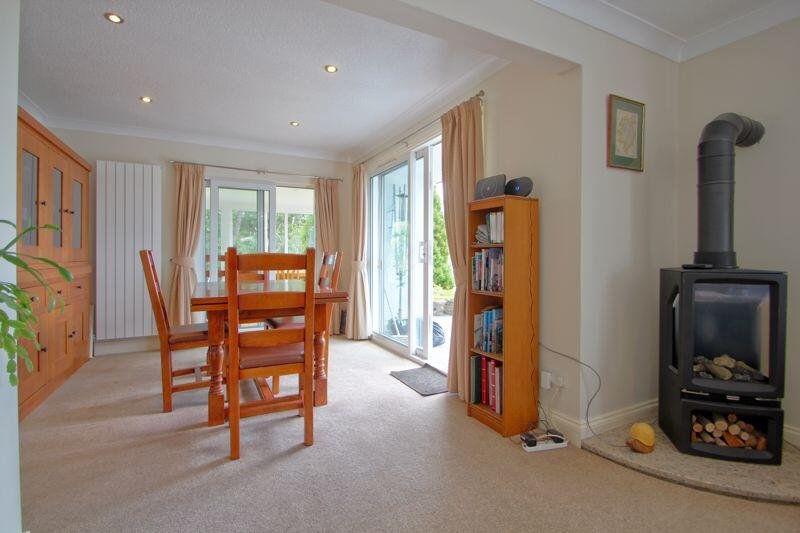
Dining Room 10' 9'' x 10' 7'' (3.27m x 3.22m)
Ample formal dining space with sliding doors to the sun-deck. Inner door to:
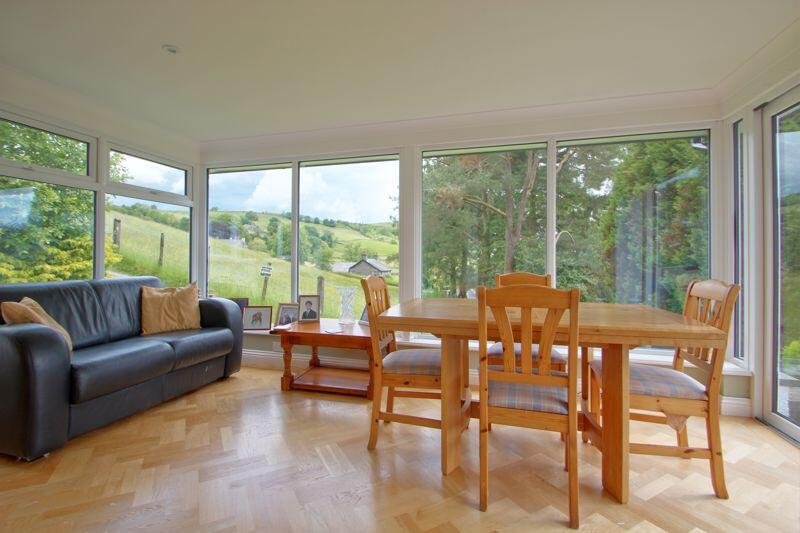
Conservatory 14' 6'' x 9' 0'' (4.42m x 2.74m)
Further comfortable living space with superb views and sliding doors to the sun-deck.
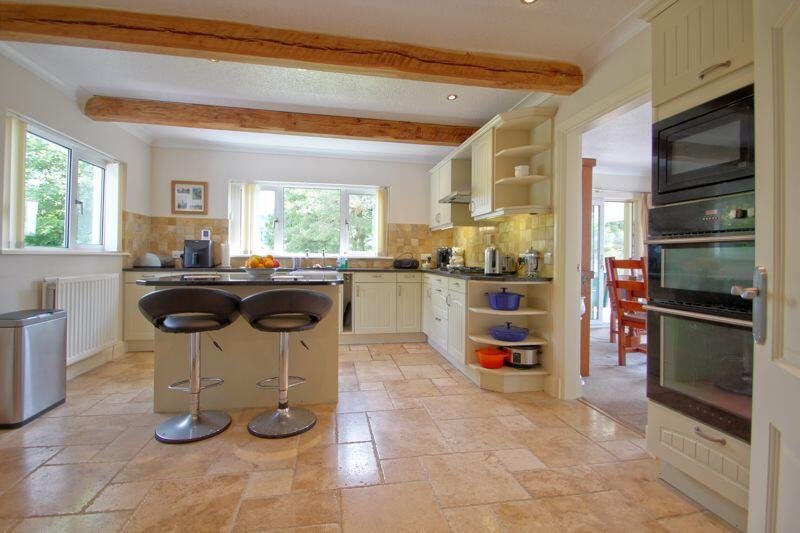
Breakfast Kitchen 15' 10'' x 12' 6'' (4.82m x 3.81m)
The stylish kitchen is well equipped with plentiful units, integrated appliances and central breakfast island with granite work surfaces. Door to the boot room / boiler room with additional rear access.
Master / Guest Suite
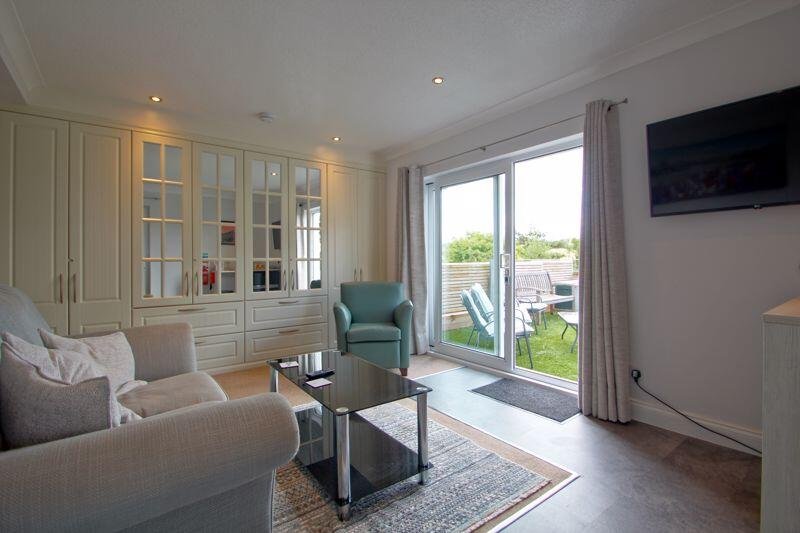
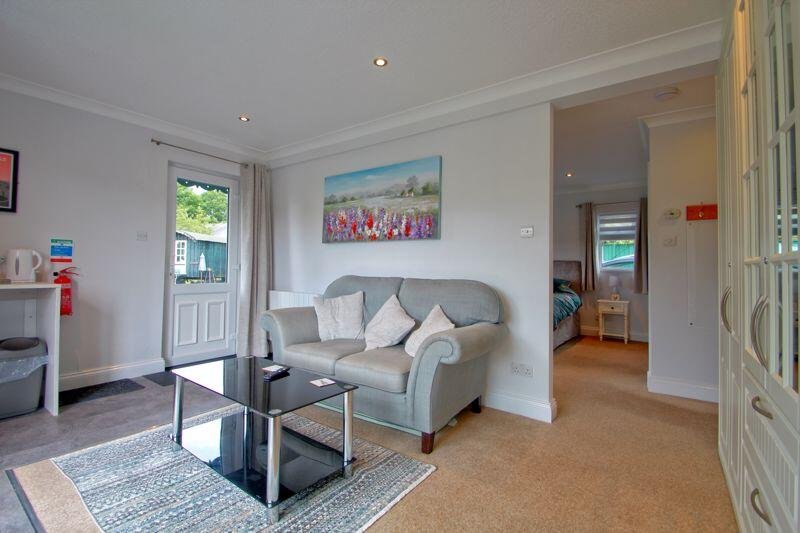
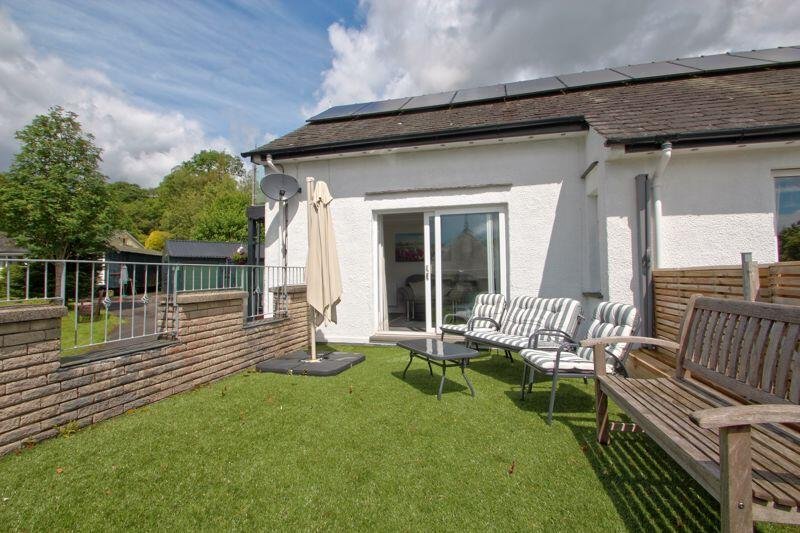
Providing flexible opportunities, having access from within the main house, as well as its own private external entrance. In addition, the suite also has private use of a generous raised seating area/sun-terrace.
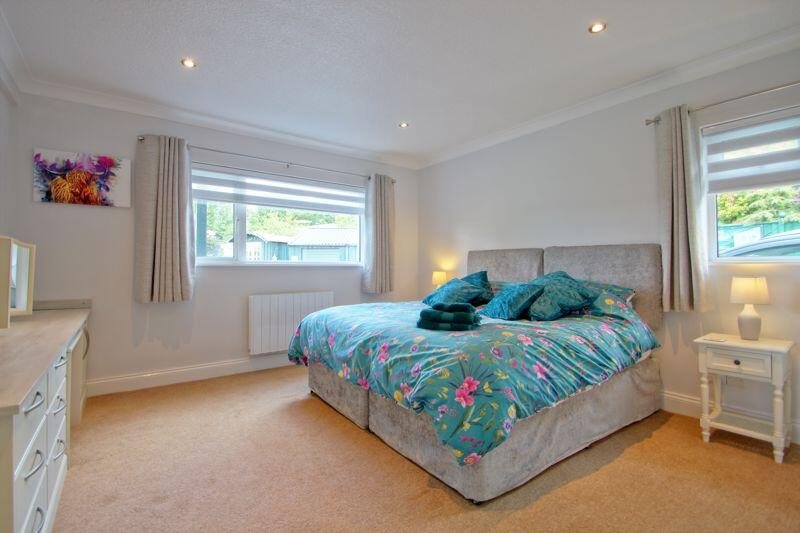
Master Bedroom (1) 12' 6'' x 12' 5'' (3.81m x 3.78m) min.
A large bedroom area with fitted drawers and dressing table. Side and rear windows. Door to:
En-Suite 8' 3'' x 7' 5'' (2.51m x 2.26m) max L shaped.
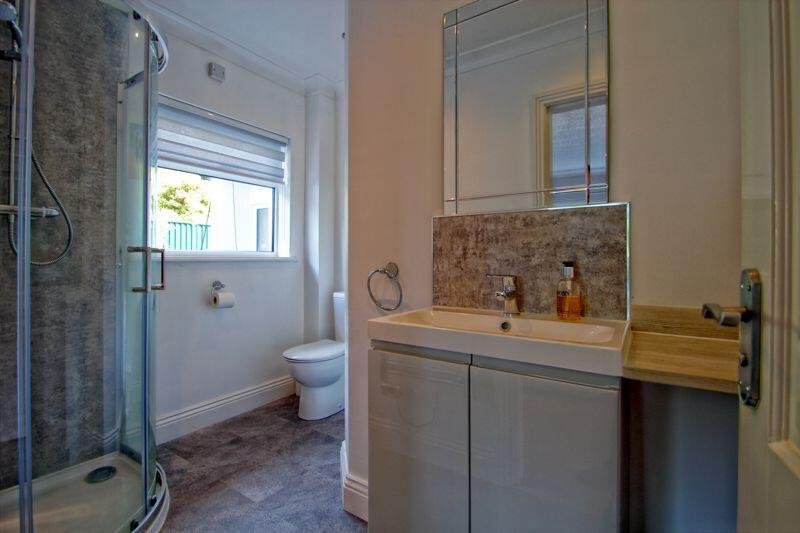
Stylish and modern shower suite.
Master Lounge 15' 10'' x 11' 1'' (4.82m x 3.38m) inc wardrobes.
Space for seating and dining, along with a fitted work surface and potential to install a kitchenette. Sliding doors to the sun deck. A range of full height wardrobes along one wall provides vast storage.
First Floor
Central landing with plentiful deep eaves storage cupboards.
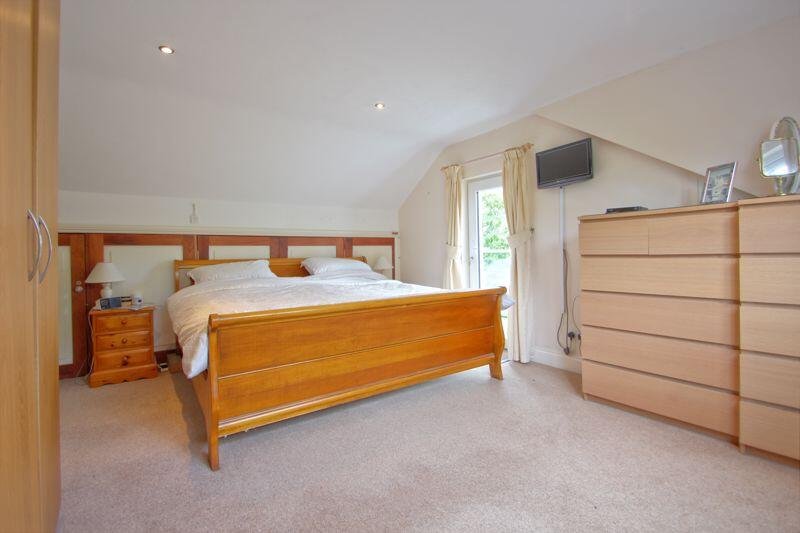
Bedroom 2 & Balcony 14' 6'' x 12' 5'' (4.42m x 3.78m) plus eaves and balcony.
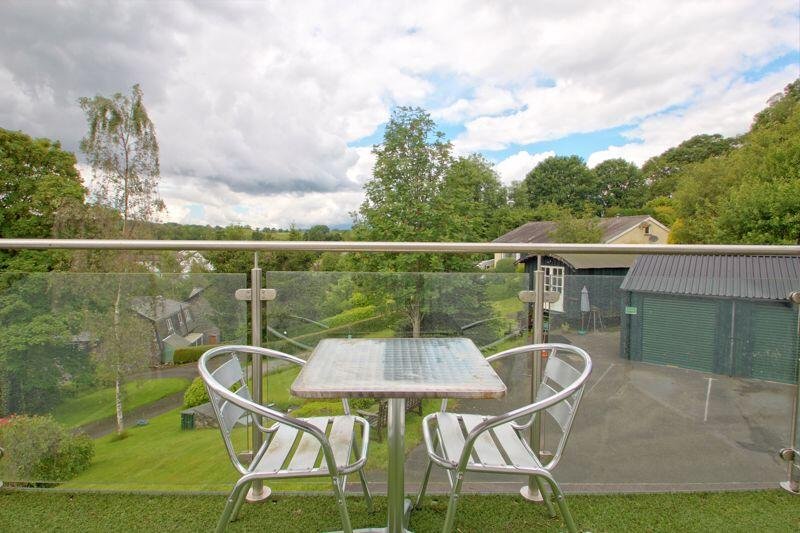
Spacious double bedroom with eaves wardrobes & cupboards, rear hillside views and double glazed door to the side balcony. This modern, glazed balcony enjoys a sunny aspect and outstanding elevated views towards the Old Man of Coniston.
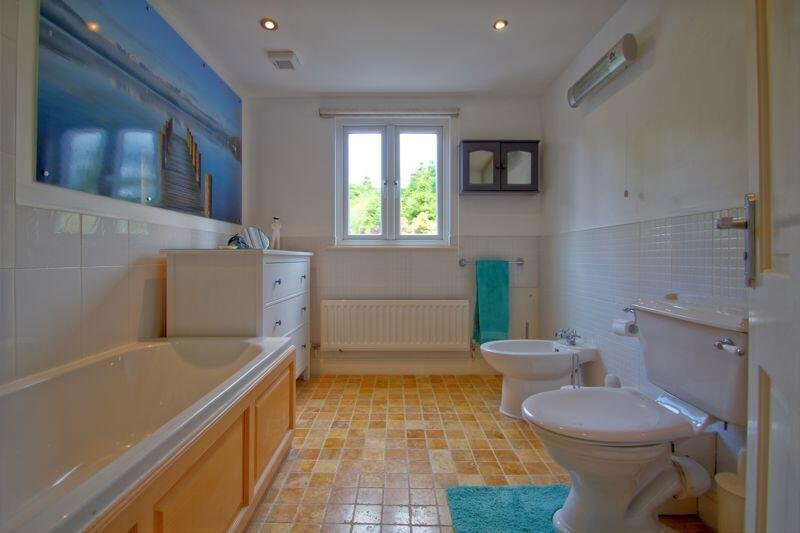
Bathroom 9' 2'' x 7' 7'' (2.79m x 2.31m)
Generously sized bathroom with fitted four piece bathroom suite and rear window. (The double door arrangement on the landing allows this bathroom to also be used as an en-suite to bedroom 2).
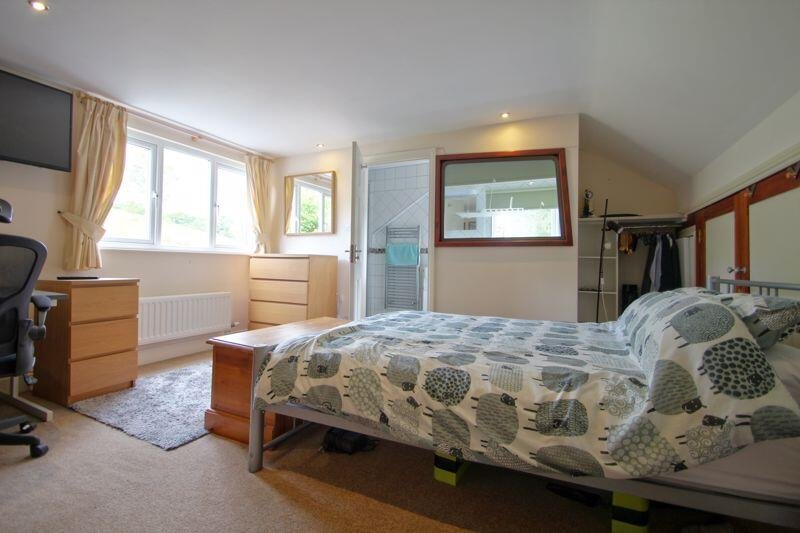
Bedroom 3 & En-Suite 14' 0'' x 12' 5'' (4.26m x 3.78m) plus eaves and en-suite.
Spacious double bedroom with eaves wardrobes & cupboards. Superb views over the rear hillside. Modern en-suite shower room with beautiful views.
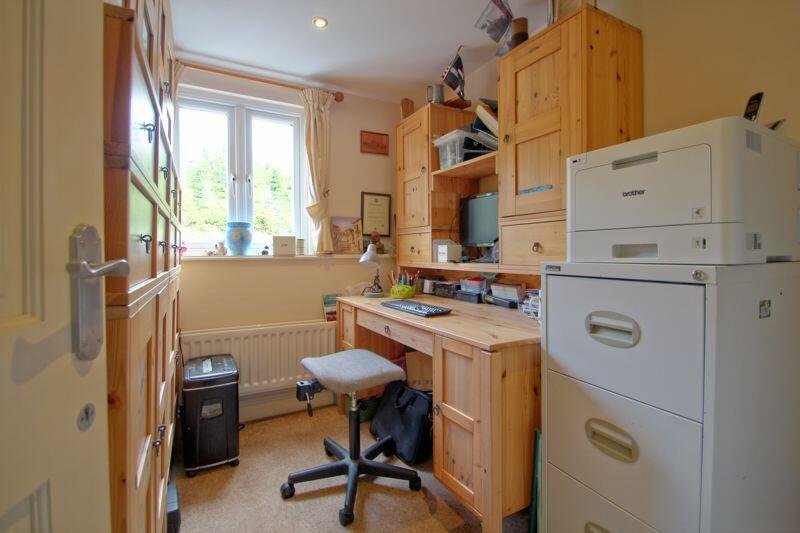
Bedroom 4 / Office 8' 3'' x 6' 9'' (2.51m x 2.06m)
Single bedroom / office with rear window.
Outside
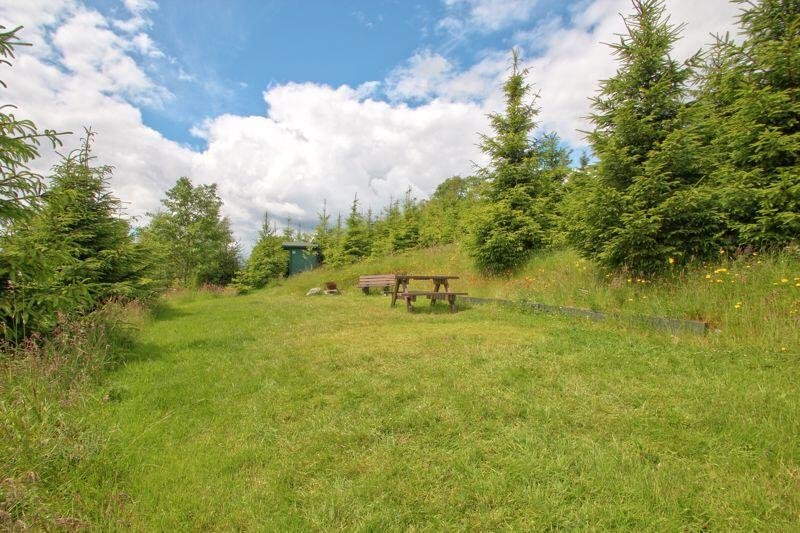
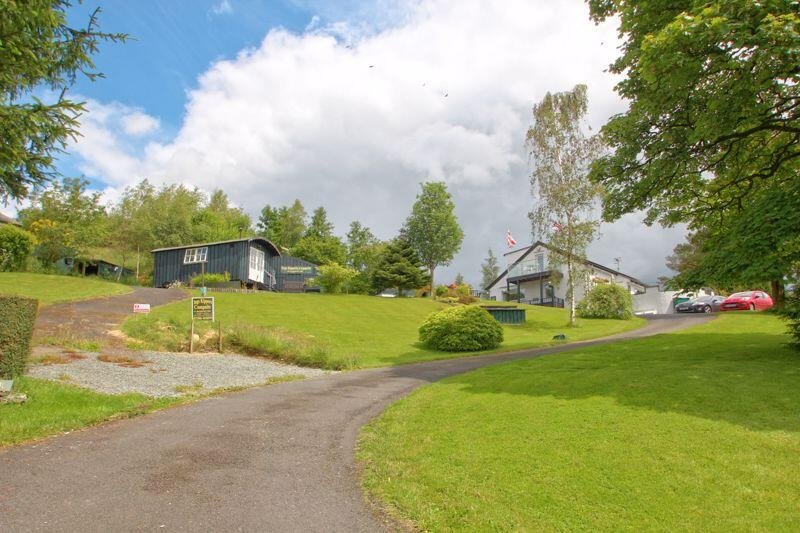
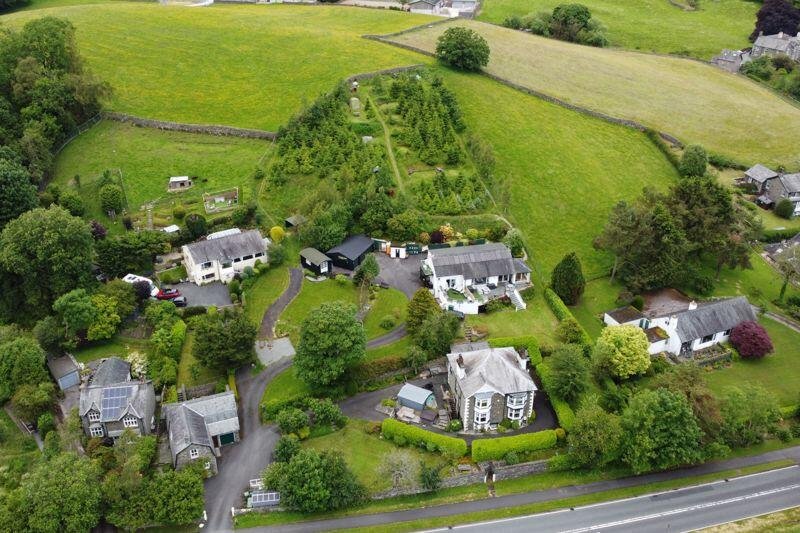
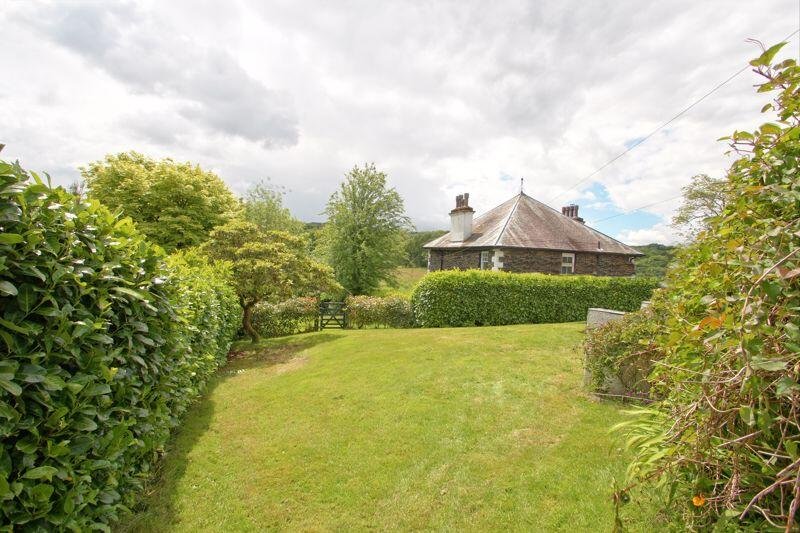
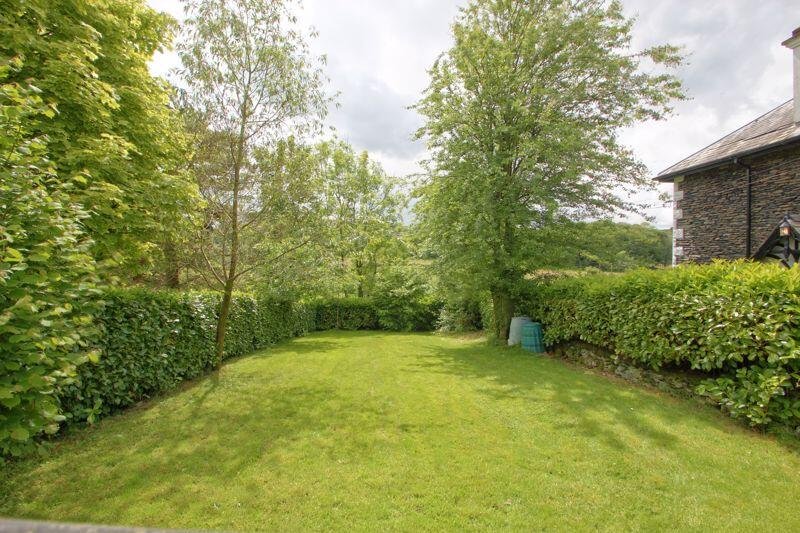
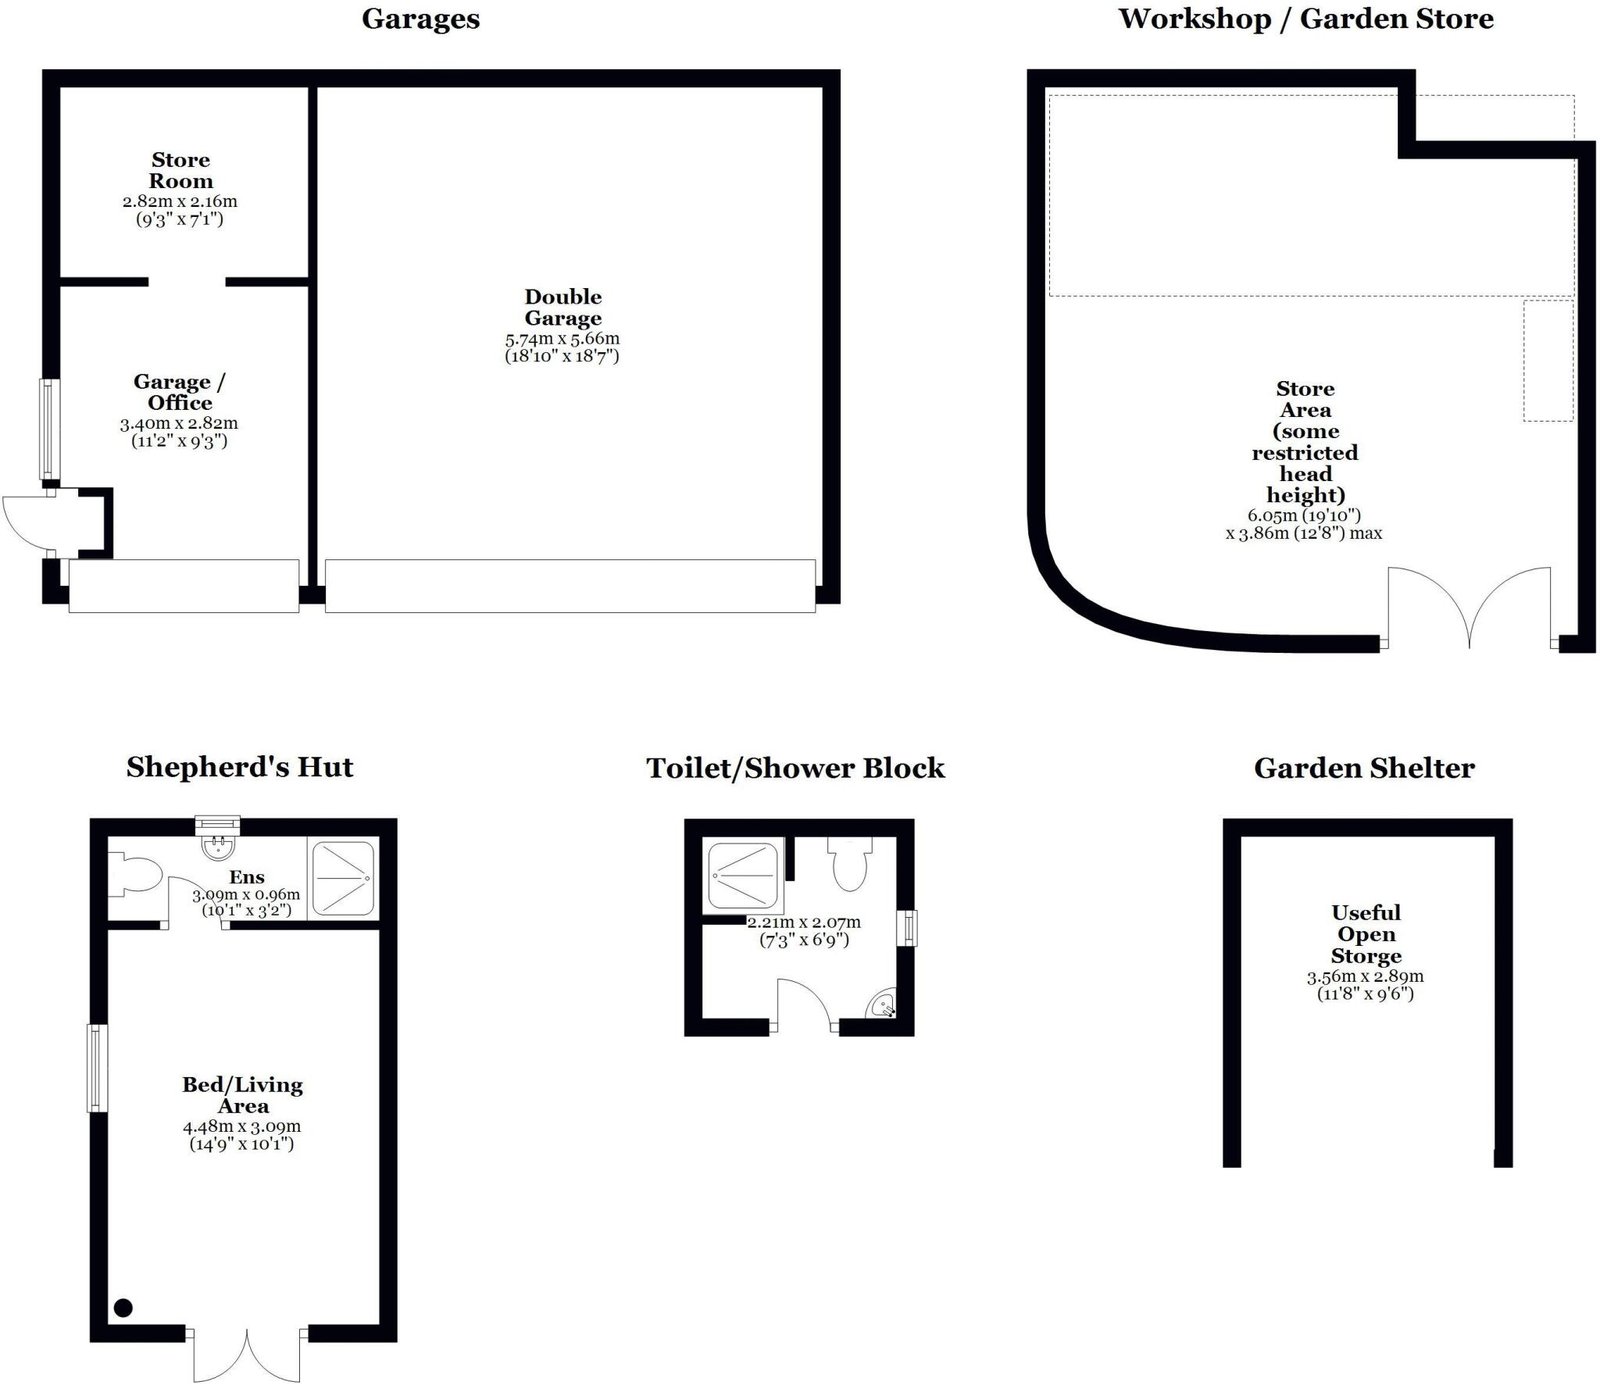
The spectacular outside space of this fine home totals approximately 1.25 acres, and includes an array of outbuildings, landscaped gardens, a cultivated hillside, sweeping private driveway and plentiful parking. There is a detached triple garage, garden machinery shelter, a campers'/gardener's shower & toilet block, shepherd's hut and a large workshop under the sun-deck. The formal landscaped gardens are beautifully tended and surround the property. The large, raised, South facing sun-deck is ideal for sitting out and entertaining. Behind the main house, the cultivated and landscaped hillside campsite offers breath-taking views, as well as further lifestyle, self sufficiency, animal or horticultural options. There is a mixture of established native, deciduous and Christmas trees, providing immense charm, character, shelter and wildlife havens.
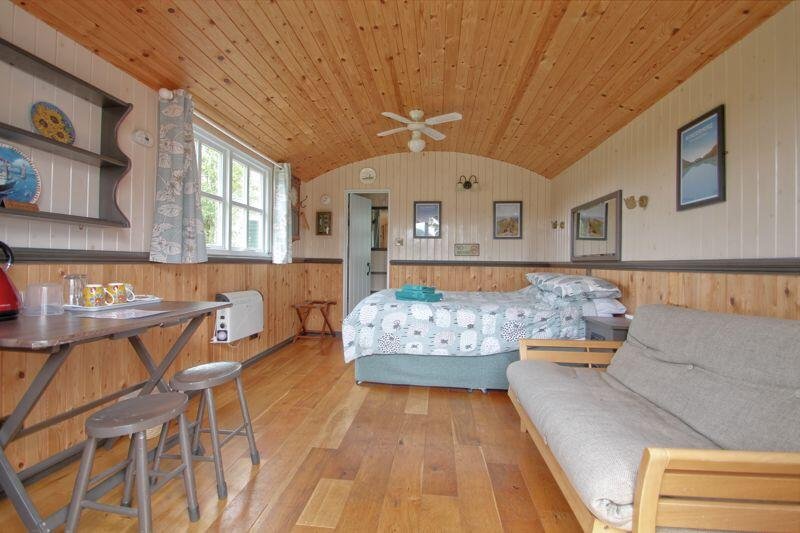
Shepherd's Hut
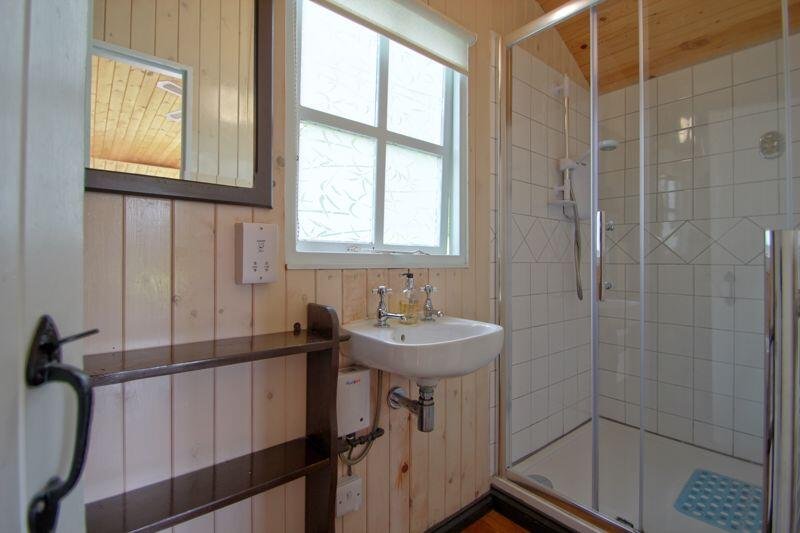
A surprisingly spacious and well-equipped shepherds hut with bedroom/seating space, basic cooking/tea/coffee facilities and a feature mini wood burning stove (in addition to the modern electric heating). En-suite shower room with electric shower.
Triple Garages
Comprising a large double garage (18'10" wide), plus a good sized single garage (which has been partitioned to provide useful office/workshop/store areas). Both garages benefit from electric remote controlled roller doors.
Under Croft Garden Store / Workshop
A useful additional space with power and light. Ideal as a workshop and garden machinery store.
Camper / Gardener Wash Block
Includes a shower area with electric shower, toilet, basin and hand dryer.
Garden / Field Shelter
A useful open structure for storage of machinery or garden supplies.
Agent's Notes
Private septic tank, mains water, electricity and gas. To book a viewing, to ask any questions, or to make an offer, you are very welcome to contact us 7 days a week by phone or email. We are the exclusive selling agent for this property. Viewings are by appointment only.
Floorplans
Click to enlarge
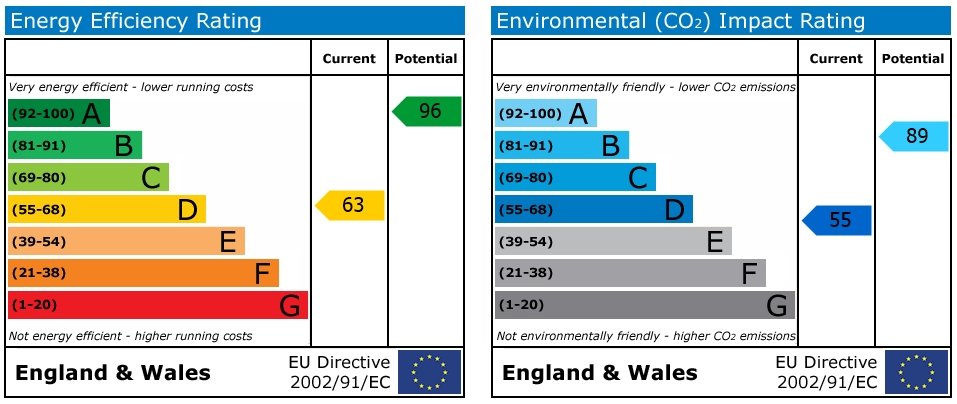
Energy Performance Certificate
Click to enlarge
View the location on Google Maps →
These details are a general guide only and don’t form part of any contract. Measurements are approximate. Please check any points of particular importance with us before arranging a viewing.
What our clients say
“I have sold my last 2 houses with David at Dales & Shires. The dedication, honest advice and communication have been impressive and refreshing.”
Brian W · Skipton, North Yorkshire
“We highly recommend Dales & Shires. Their service and presentation of our property was exceptional They sold our house for the asking price, and kept us updated all the way through.”
Sue and Malcolm D · Filey, East Coast
We would love to have you as a client too. For a free & friendly chat about how we can help:
Do we sound like your sort of agent?
If you are thinking of selling in the near future, or currently trying to sell with another agent, we would love to hear from you.
Our advice is free, friendly and without obligation.