
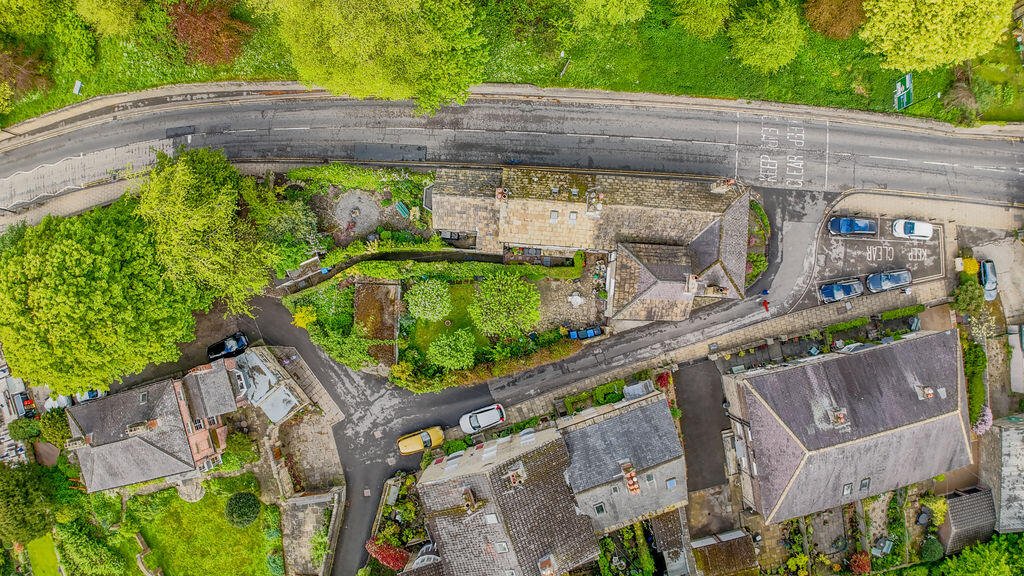
Bond End, Knaresborough
5 bedroom character property
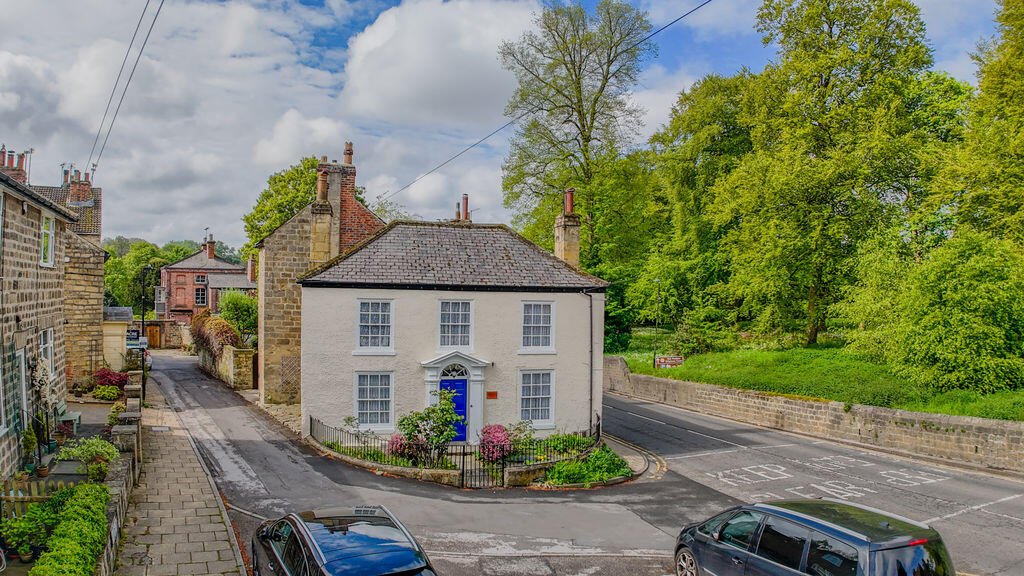
Handsome and substantial (2,100sqft), 5 bedroom, 3 reception, Grade II listed family home. Excellent gardens and detached garage. Superb location. Requires modernisation – excellent potential.
- Bedrooms
- 5
- Bathrooms
- 2
- Tenure
- Freehold
- Council tax
- Band E
Key Features
- Substantial and versatile – currently 5 beds, 3 receptions.
- Grade II listed period property. (2,100sqft)
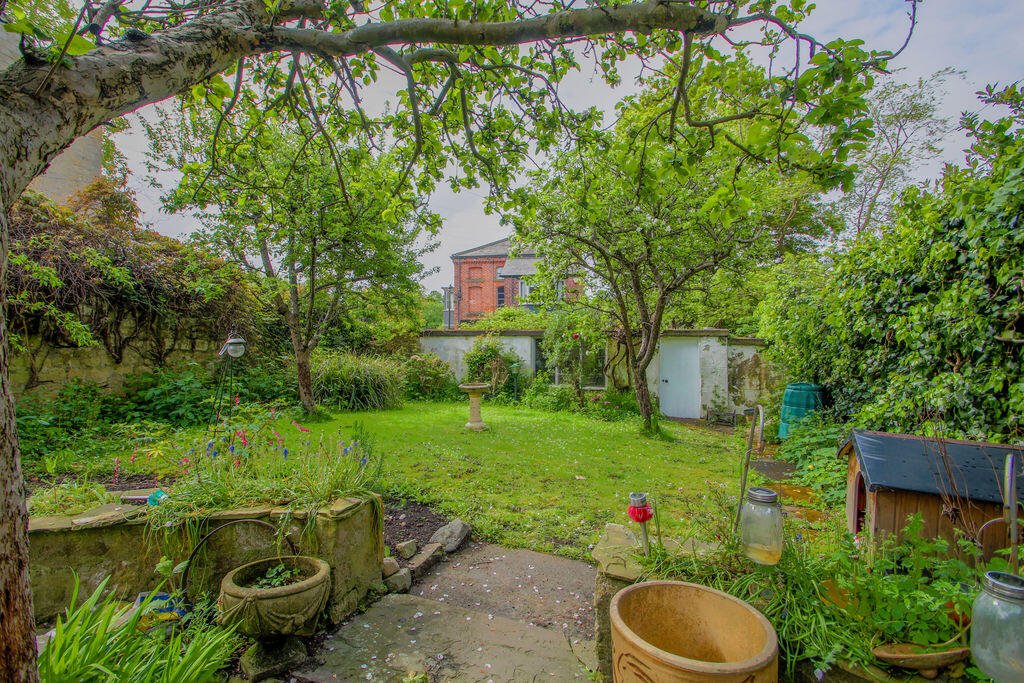
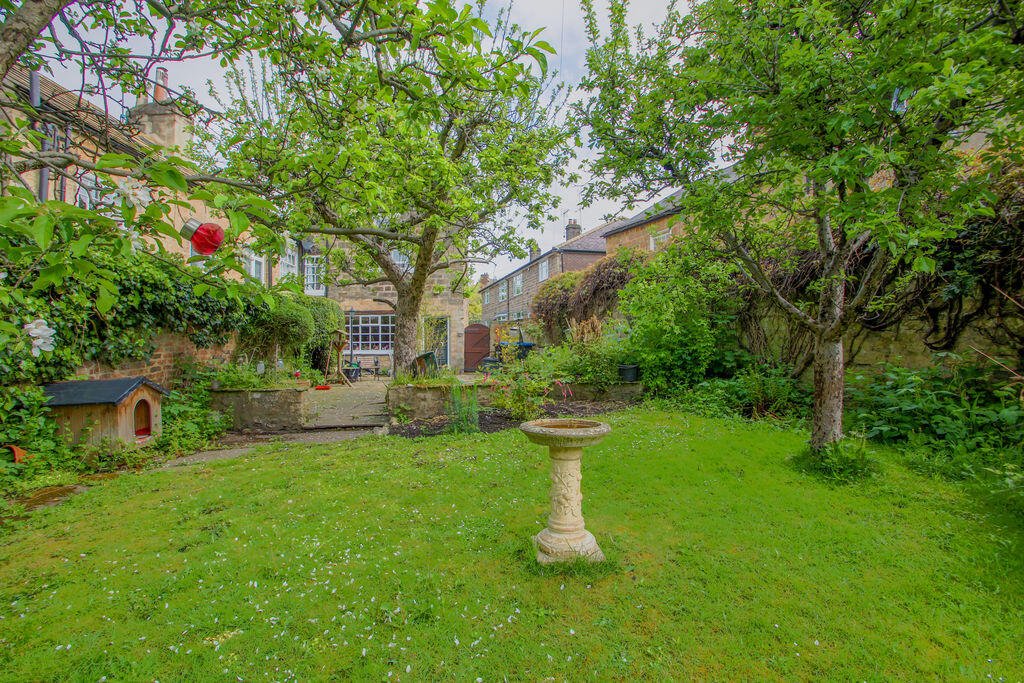
- Attractive, established, enclosed gardens (south facing).
- Loads of character and period features.
- Excellent location for transport, parks, walks, pubs, cafes and town centre.
- Now requires modernisation, with excellent potential.
Full Details
General Description
Dales & Shires Estate Agents are very pleased to offer for sale this attractive and charming, double fronted, Grade II listed period family home. Ideally located close to attractions, amenities, riverside walks and transport links. Features include: exposed beams, sash windows, period fireplaces, high ceilings, plentiful natural light, spacious rooms and gas central heating. We anticipate this property will appeal to a variety of discerning buyers, and we advise an early viewing to appreciate the size, space, layout, options, gardens, location, potential and value.
Property Summary
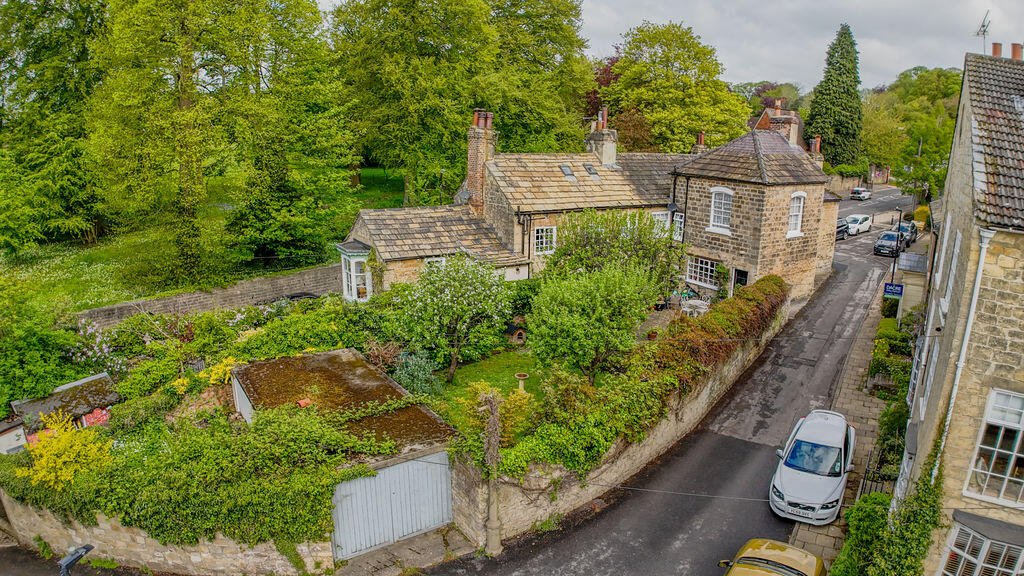
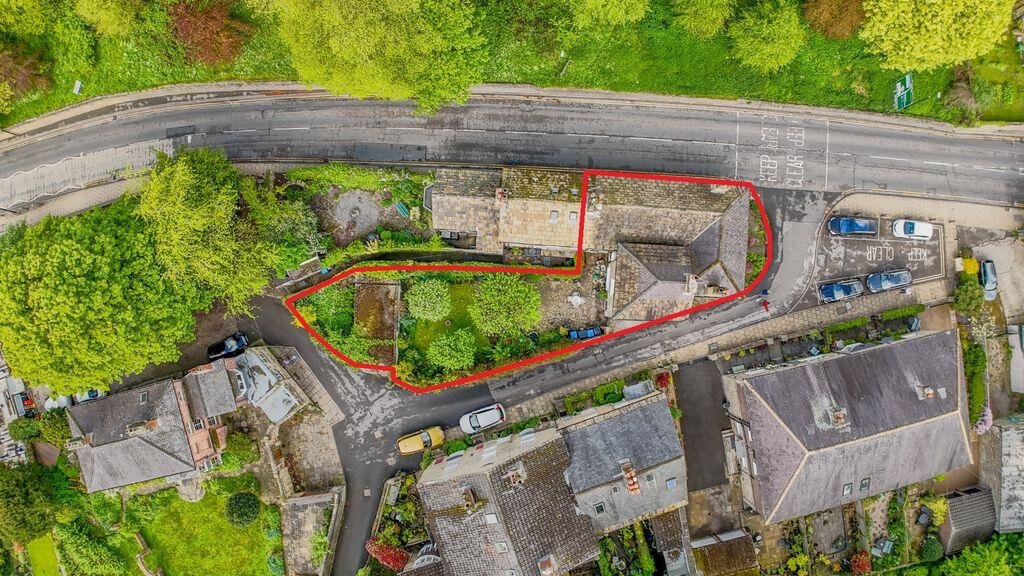
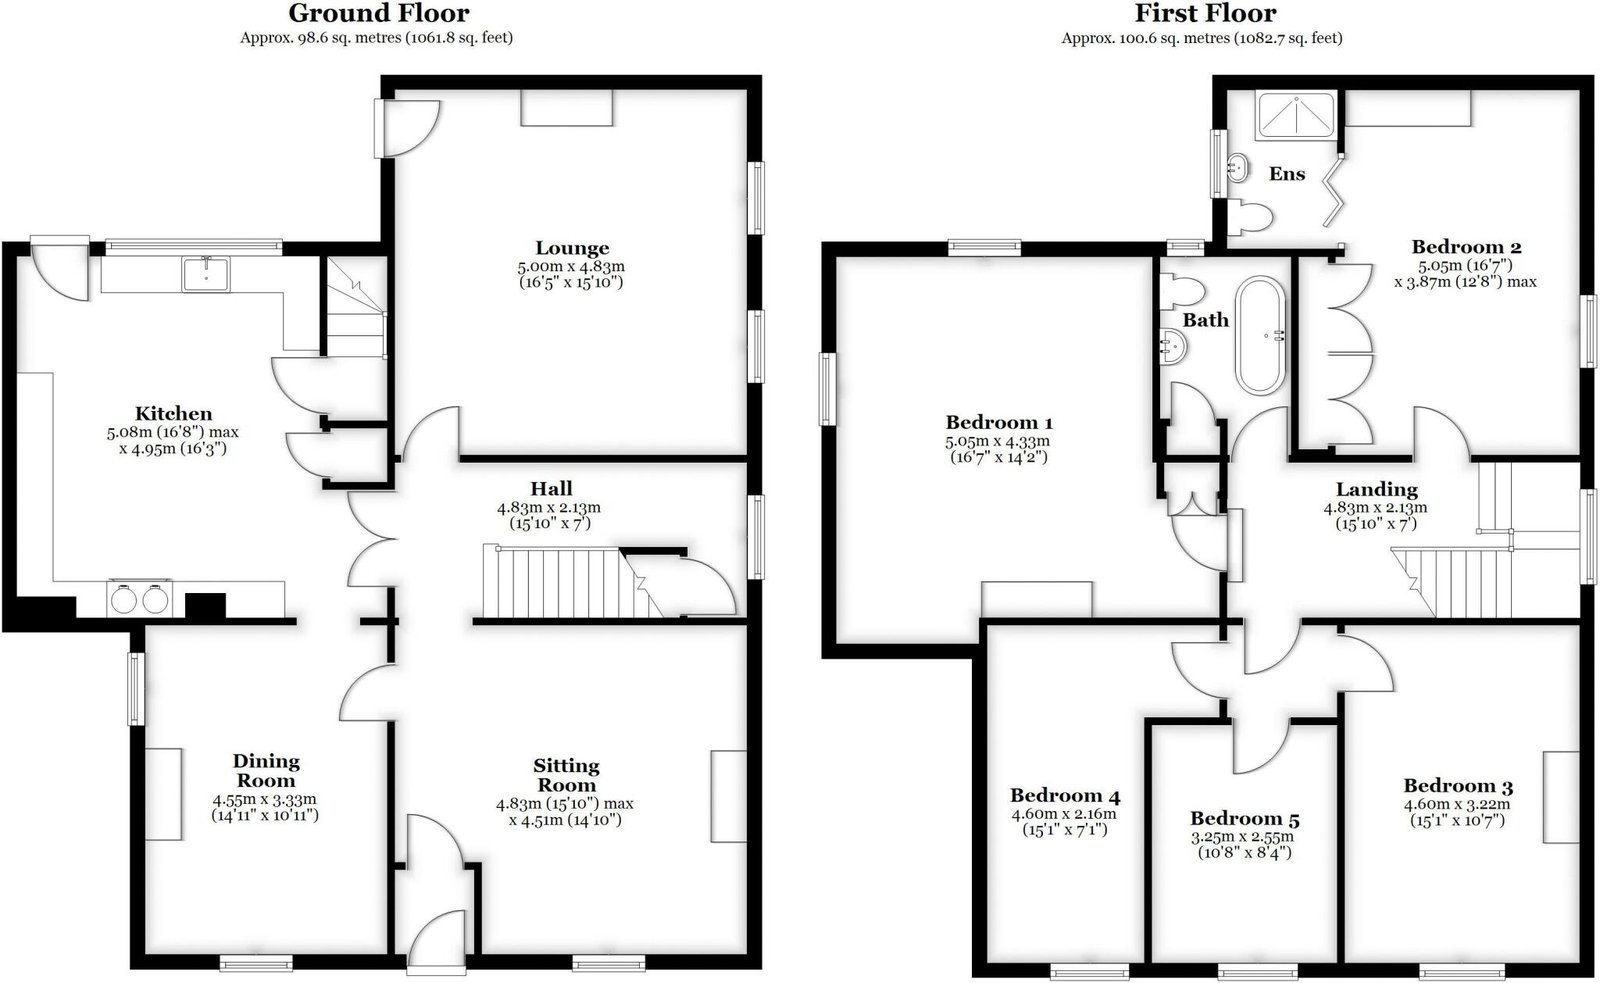
The extensive and adaptable accommodation includes 3 reception rooms, plus a dining kitchen, impressive hallway and landing, 5 bedrooms, bathroom and en-suite. There is scope to combine/adapt beds 3-5. Externally, there are family-sized, enclosed, sunny gardens to the rear, with a detached garage (26'11" long) and an additional 'secret' garden area.
Location
This established and desirable location is particularly convenient, with a wide array of amenities and attractions just a short walk away – including the railway station, viaduct, riverside walks, pubs, restaurants and town centre shops. Knaresborough also has supermarkets and larger retail outlets at St James Retail Park. Harrogate is also just a few minutes drive away, offering a wide array of shops, amenities and tourist attractions. York, Leeds, Ripon and Wetherby are also easily accessible, along with attractive countryside. This area has often featured as one of the best places to live in the UK, and is popular with residents and tourists. This location is also an ideal base for commuters, with excellent road and rail links.
Directions
Sat Nav location: HG5 9AU.
Ground Floor
A large, central entrance door and inner lobby lead into:
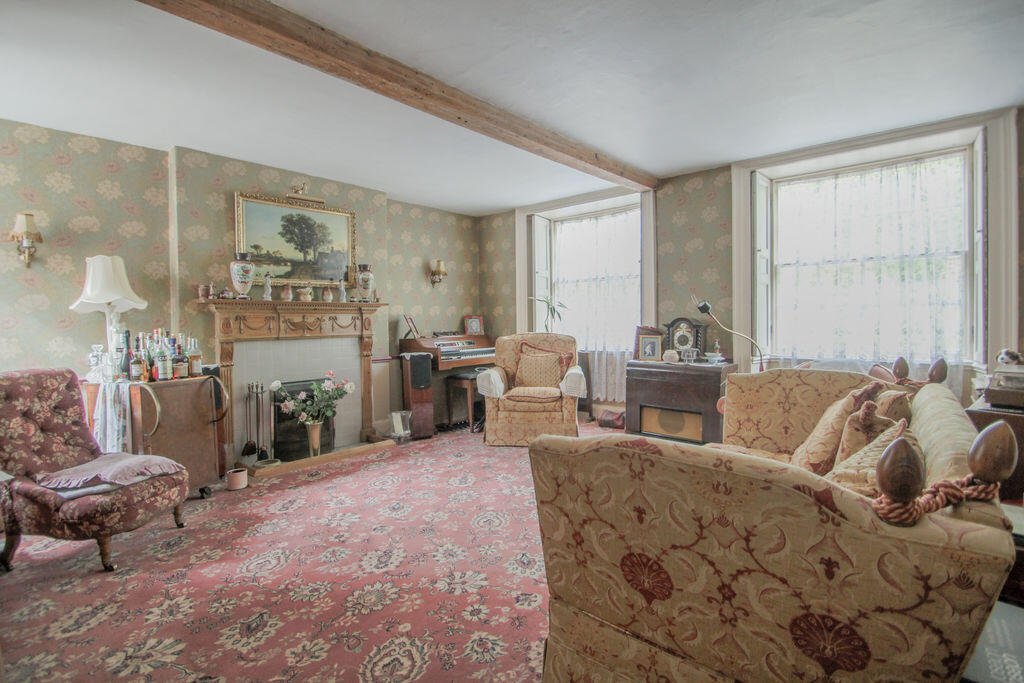
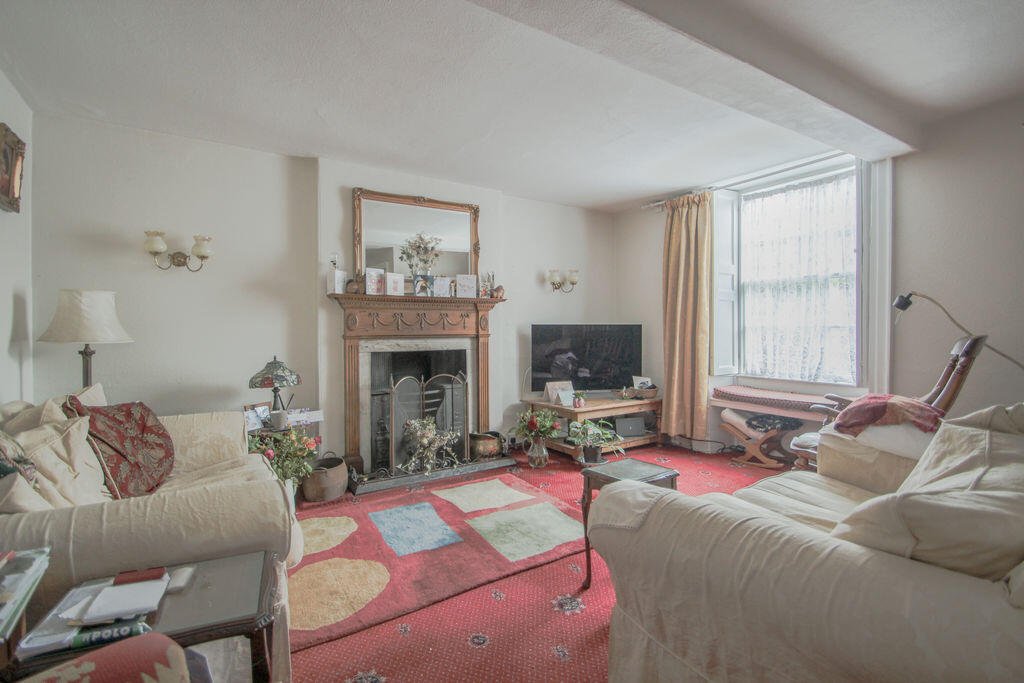
Sitting Room 15' 10'' x 14' 10'' (4.82m x 4.52m)
An ideal family and relaxing space with front window and fireplace.
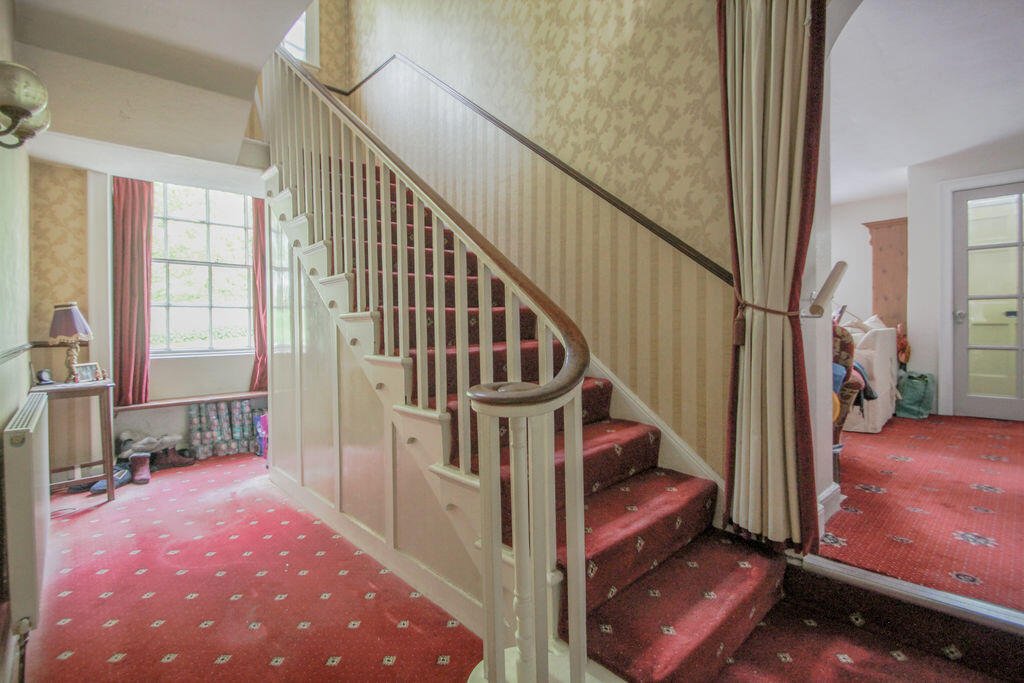
Hall 15' 10'' x 7' 0'' (4.82m x 2.13m)
An impressive central hallway with wide staircase, side window and understairs cupboard.
Lounge 16' 5'' x 15' 10'' (5.00m x 4.82m)
A large and more formal lounge, with two side windows and an additional door to the garden.
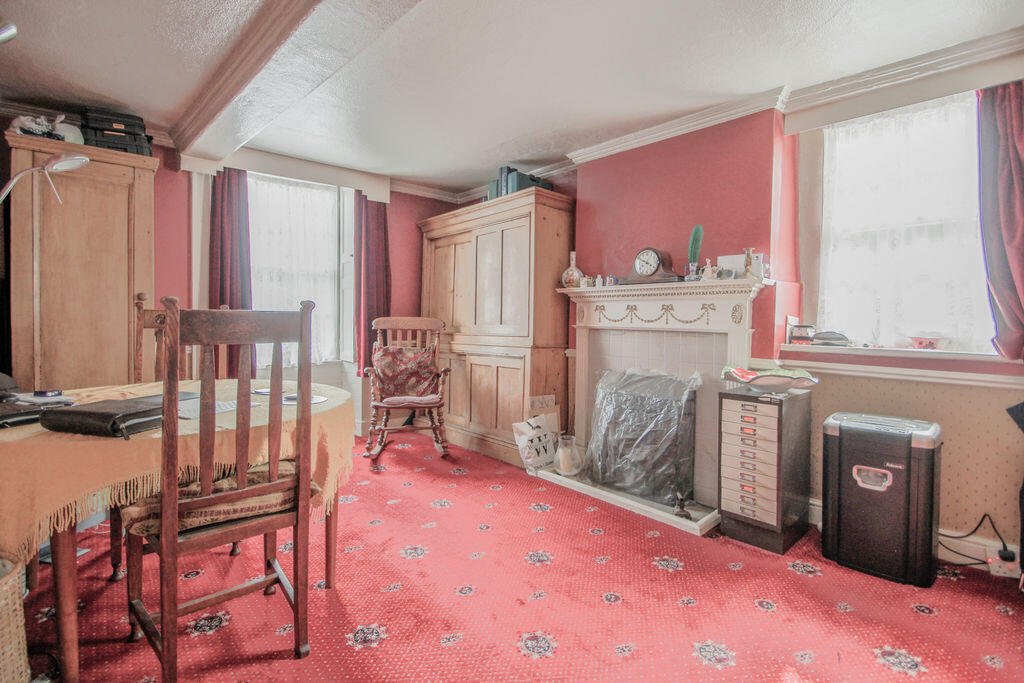
Dining Room 14' 11'' x 10' 11'' (4.54m x 3.32m)
Formal dining room with front and side windows and fireplace.
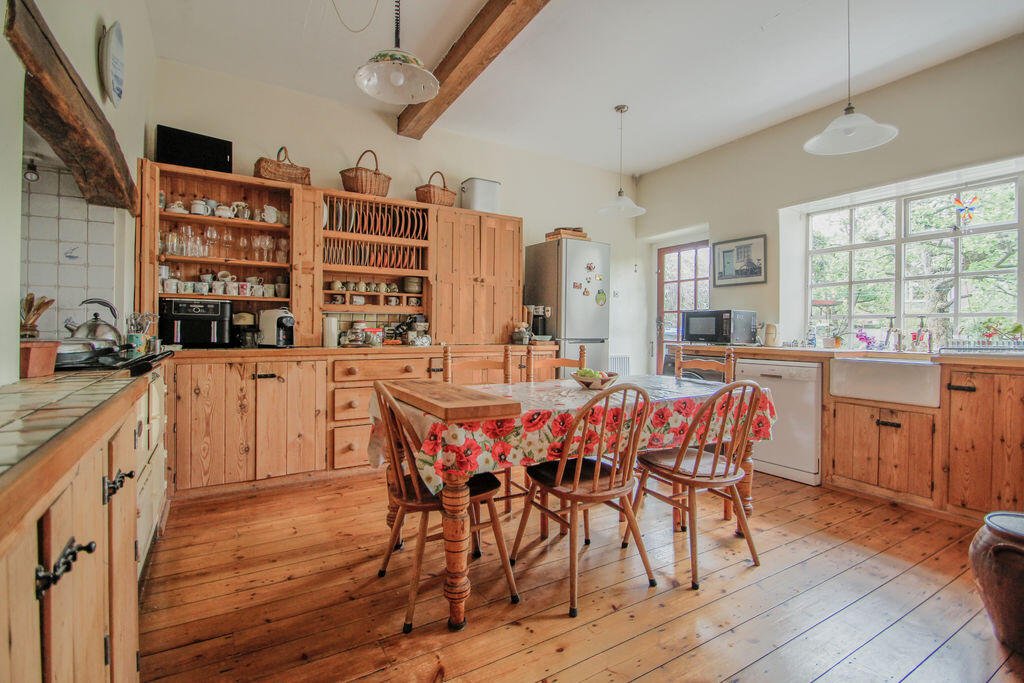
Kitchen 16' 8'' x 16' 3'' (5.08m x 4.95m) max.
A large, family-sized dining kitchen with handmade kitchen units, plenty of natural light, space for a range cooker, pantry and rear door to the garden. Door and steps to:
Cellar
A 2-room cellar (under the lounge), currently used for coal storage and housing the utility meters.
First Floor
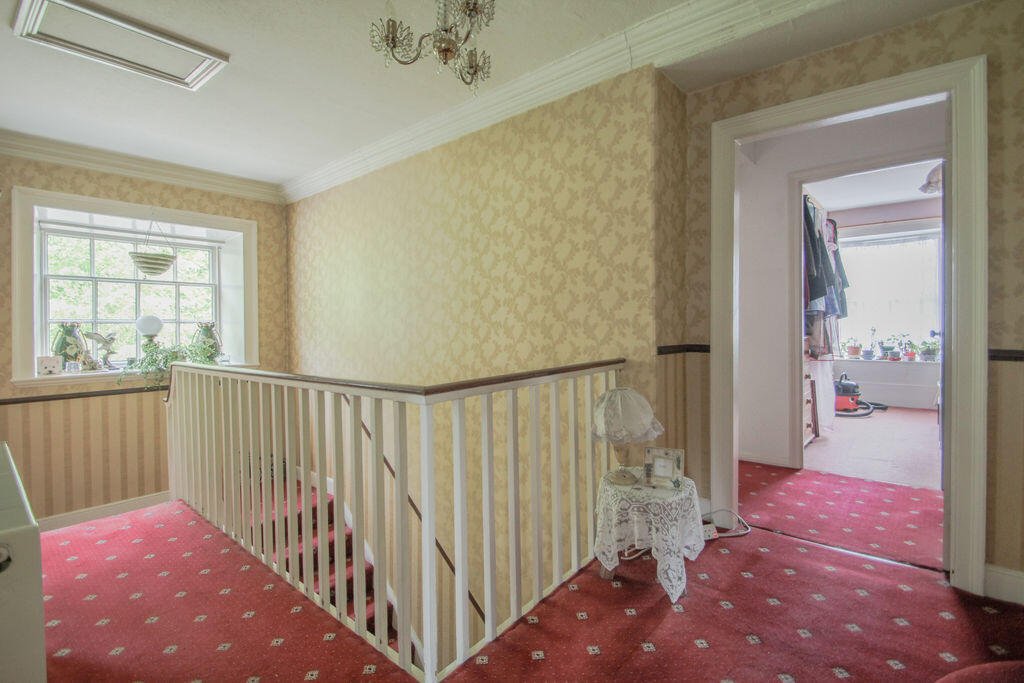
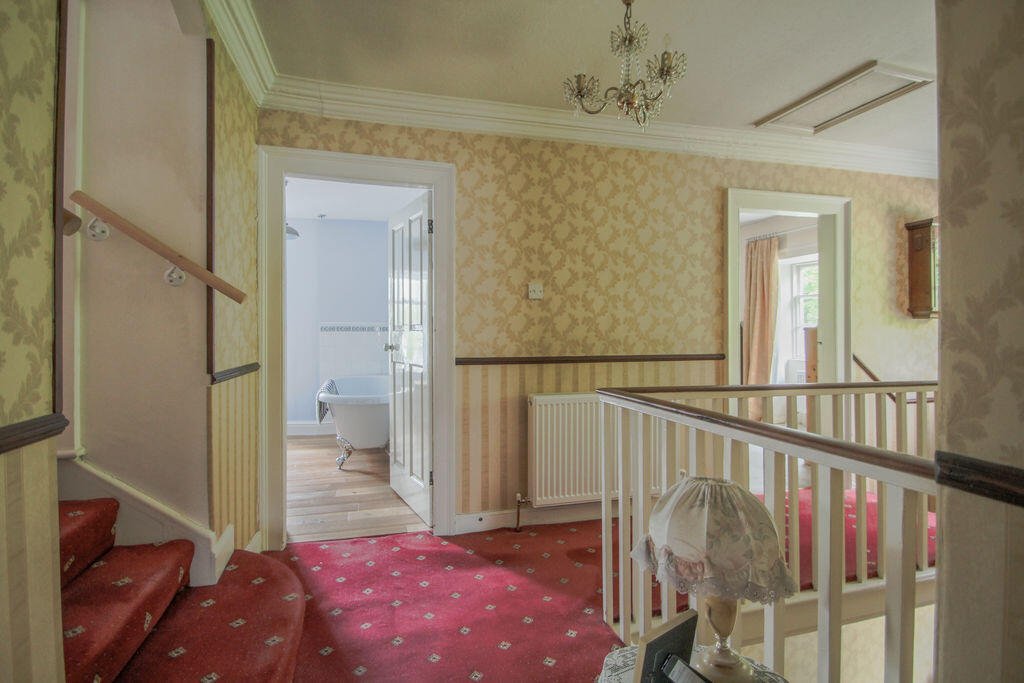
Large central landing with side window.
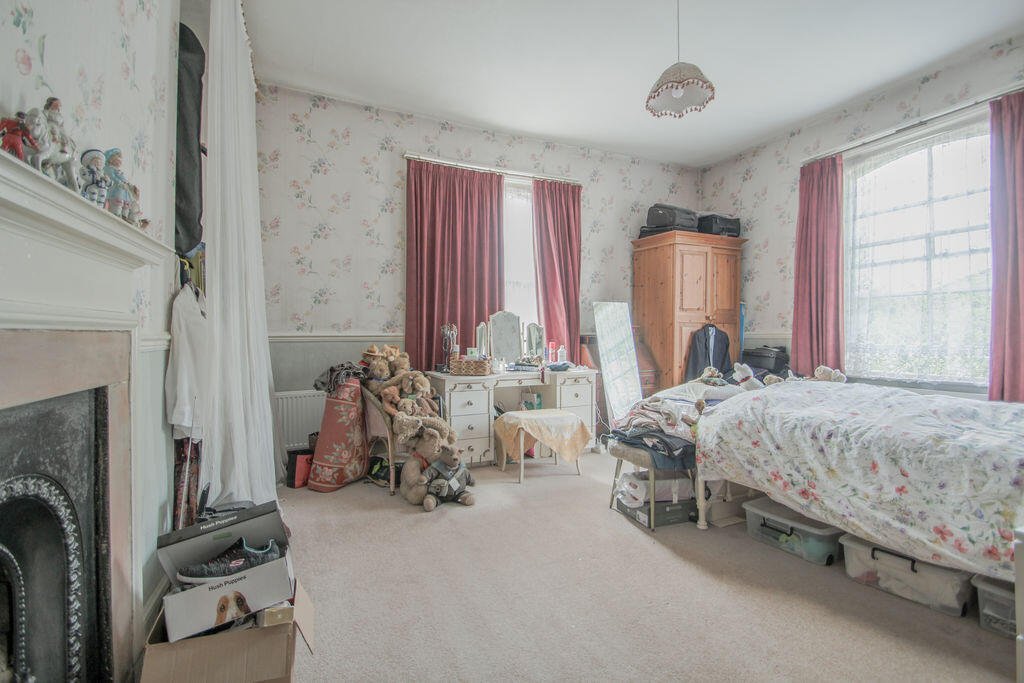
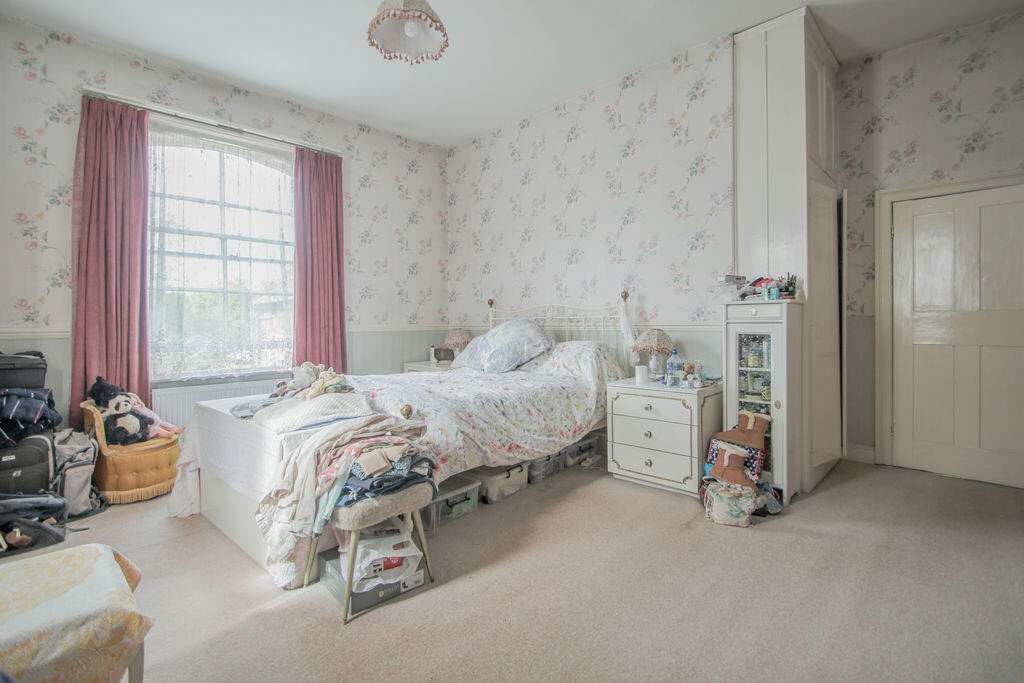
Bedroom One 16' 7'' x 14' 2'' (5.05m x 4.31m) plus alcoves.
A very large bedroom with high ceiling, side and rear widows and fireplace.
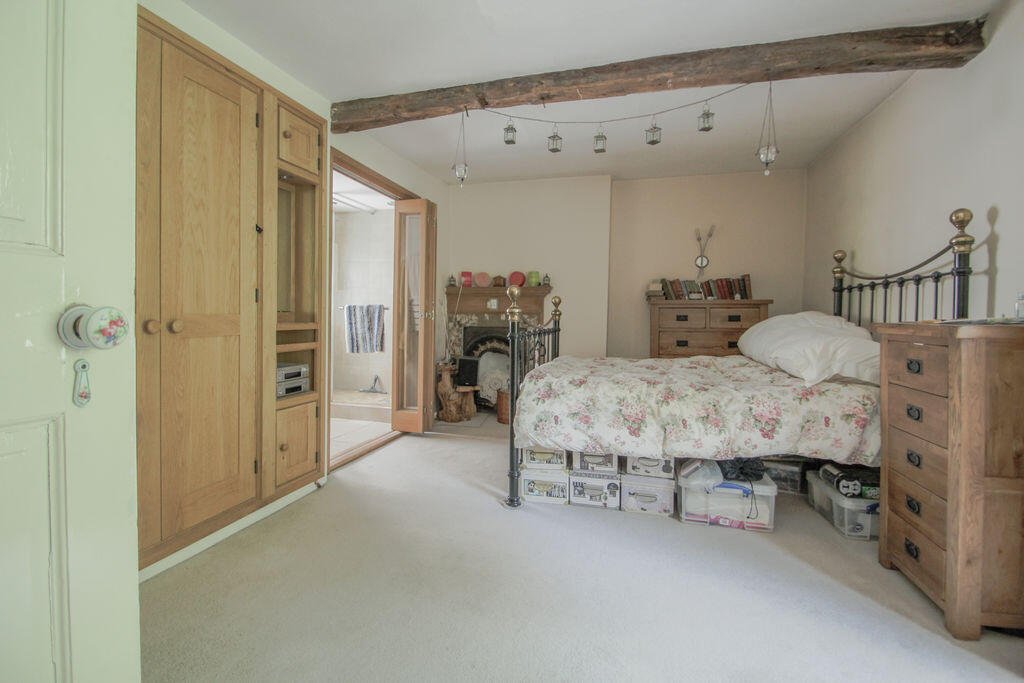
Bedroom Two 16' 7'' x 12' 8'' (5.05m x 3.86m) max.
Large double bedroom with fitted wardrobes and folding door to:
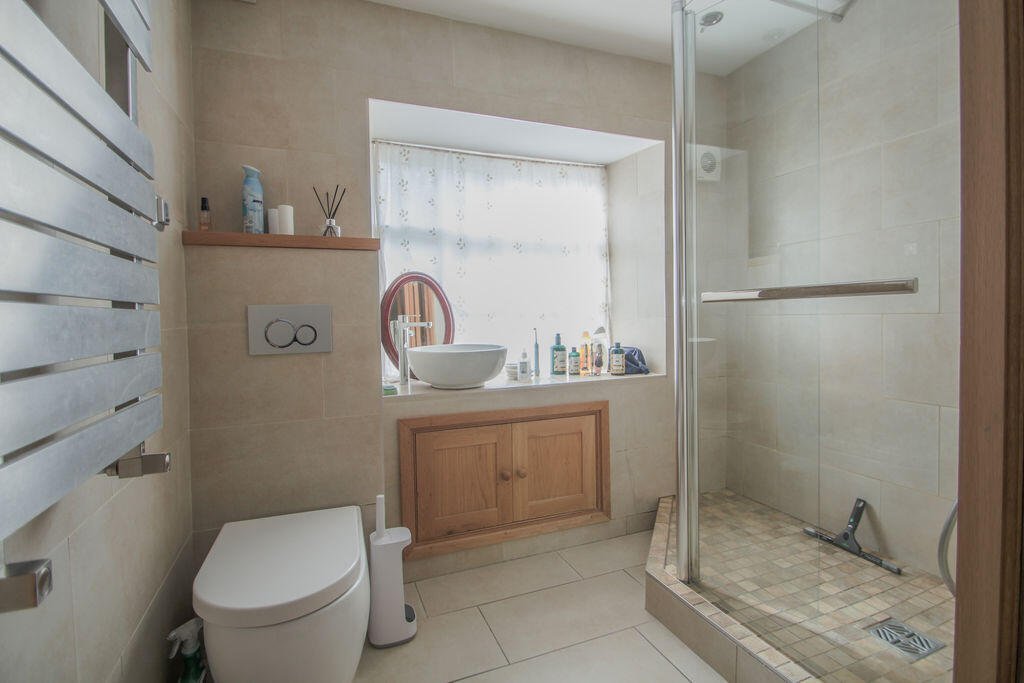
En-Suite 7' 4'' x 4' 9'' (2.23m x 1.45m)
Modern suite with walk in shower and side window.
Bedroom Three 15' 1'' x 10' 7'' (4.59m x 3.22m)
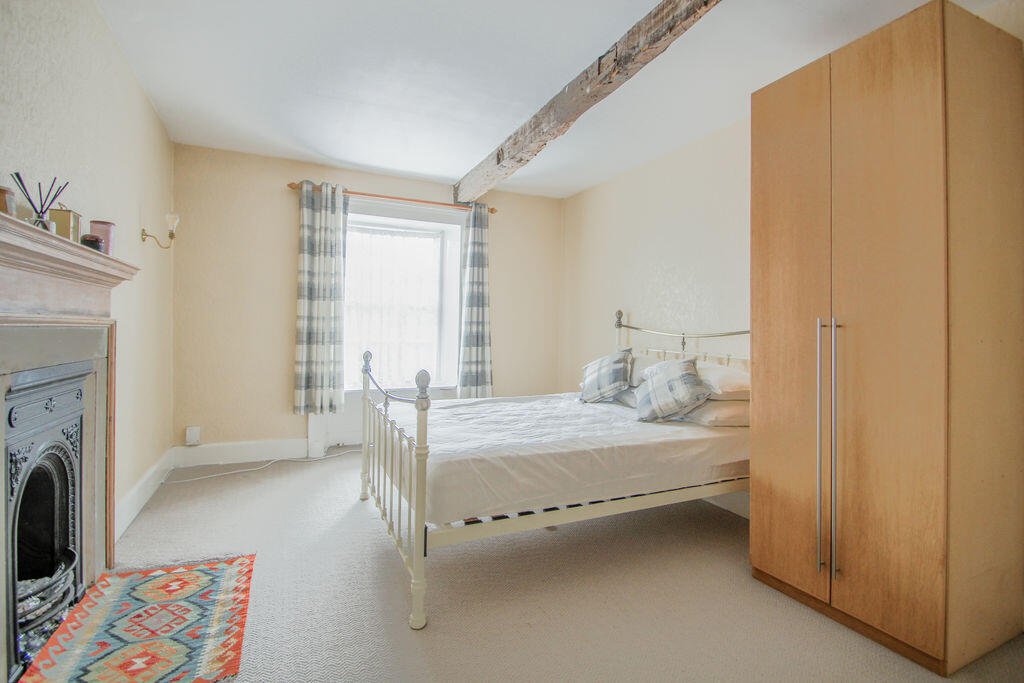
Double bedroom with front window and fireplace.
Bedroom Four 15' 1'' x 7' 1'' (4.59m x 2.16m)
Double bedroom with front window.
Bedroom Five 10' 8'' x 8' 4'' (3.25m x 2.54m)
Single sized room with front window.
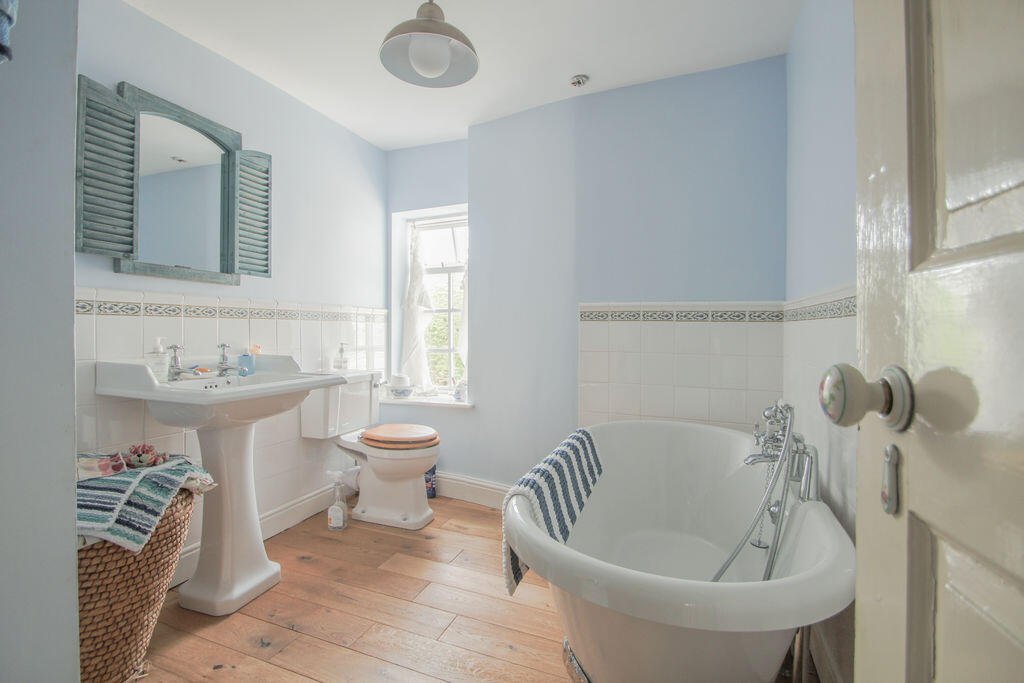
Bathroom 7' 9'' x 6' 7'' (2.36m x 2.01m)
Free-standing bath suite. Rear window.
Outside
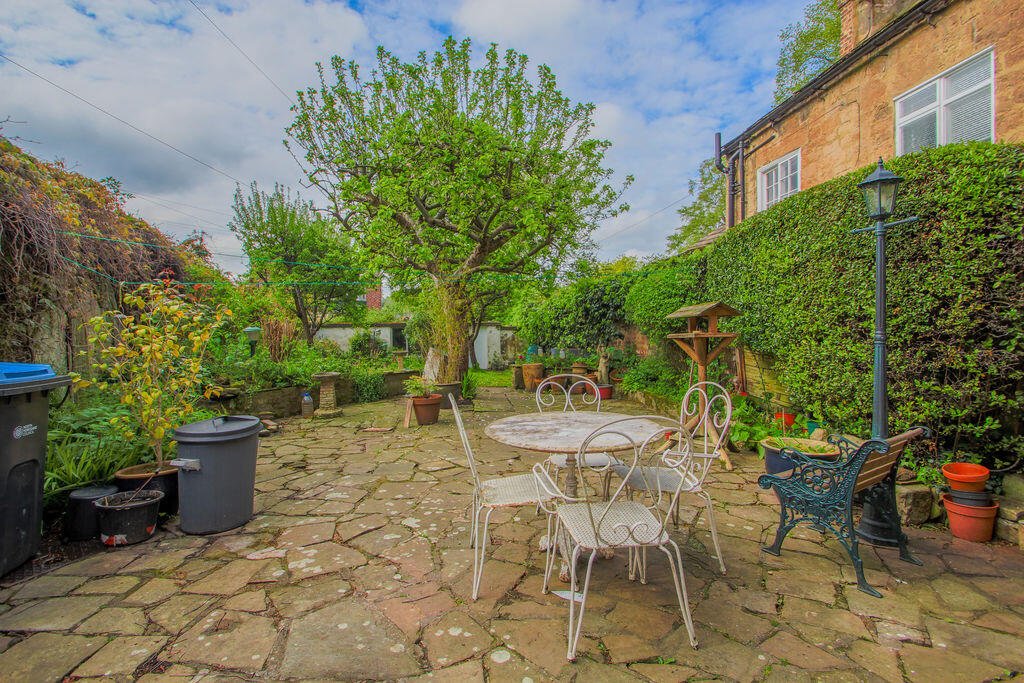
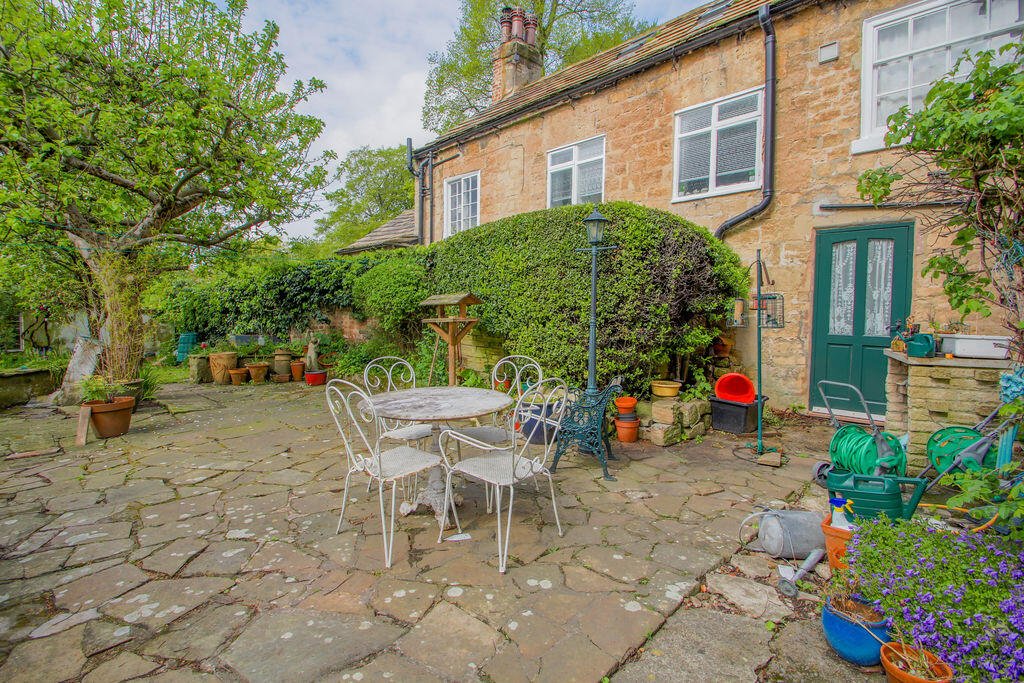
Ornate curved front garden. To the rear is an enclosed, established, generously sized garden, with lawn, seating area and fruit trees. The garden enjoys direct sunlight for most of the day, and is a haven for wildlife. Beyond the garage is an additional 'secret' garden area, ideal for further seating or cultivation.
Garage
Single width garage with doors and windows to both sides. It can comfortably accommodate a large car and workshop area, or potentially 2 shorter cars, garden machinery and bikes etc. The structure and roof does require some maintenance.
Agent's Notes
To book a viewing, to ask any questions, or to make an offer, you are very welcome to contact us 7 days a week by phone or email. We are the exclusive selling agent for this property. Viewings are by appointment only.
Floorplan
Click to enlarge
Energy Performance Certificate
Click to enlarge
View the location on Google Maps →
These details are a general guide only and don’t form part of any contract. Measurements are approximate. Please check any points of particular importance with us before arranging a viewing.
What our clients say
“I have sold my last 2 houses with David at Dales & Shires. The dedication, honest advice and communication have been impressive and refreshing.”
Brian W · Skipton, North Yorkshire
“We highly recommend Dales & Shires. Their service and presentation of our property was exceptional They sold our house for the asking price, and kept us updated all the way through.”
Sue and Malcolm D · Filey, East Coast
We would love to have you as a client too. For a free & friendly chat about how we can help:
Do we sound like your sort of agent?
If you are thinking of selling in the near future, or currently trying to sell with another agent, we would love to hear from you.
Our advice is free, friendly and without obligation.