
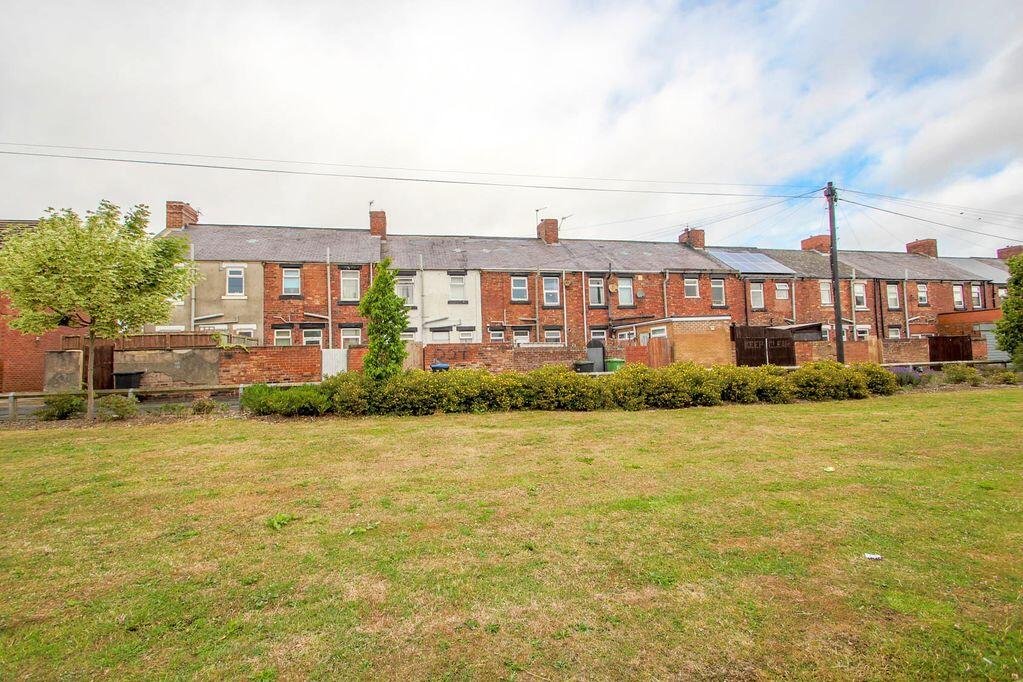
Brunel Street, Ferryhill
2 bedroom terraced house
An excellent value and spacious 2 bed home. Currently let at £500pm – so an excellent 12% gross yield, and ideal for investors. Scope for some modernisation, with great potential. Enclosed rear yard. Pleasant front outlook.
- Bedrooms
- 2
- Tenure
- Freehold
- Council tax
- Band A
Key Features
- Spacious 2 bedroom layout.
- Large lounge and dining kitchen.
- Established area and village.
- Convenient for transport links.
- Low maintenance rear yard.
- Some scope for modernisation.
- Currently let at £500pm.
Full Details
General Description
Dales & Shires Estate Agents are very pleased to offer for sale this excellent value 2 bed house. Ideal for investors. Located in this established area and enjoying an open front aspect over allotments. Features include: generous room sizes, gas central heating, some PVCu double glazing and scope to modernise. We anticipate this property will appeal to a variety of buyers and we advise an early viewing to appreciate the space, location, investment opportunity, potential and value. Currently rented at £500pm.
Property Summary
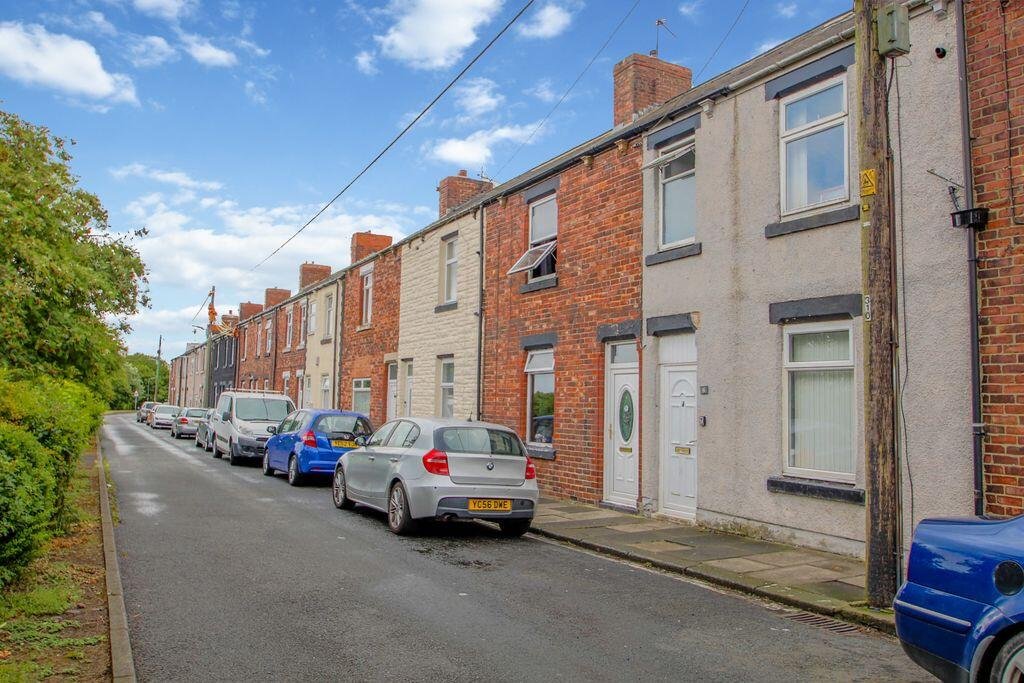
The accommodation includes an entrance vestibule, lounge, dining kitchen, useful storage, two double bedrooms and house bathroom. Externally the property is street lined to the front and has a South facing enclosed rear yard with gated rear access.
Location
The property is well situated on an established street within Ferryhill, within easy reach of open countryside as well as the village centre. There is a wide selection of amenities in the village, including shops, schools, medical facilities, pubs and cafes. There is also easy access into Spennymoor, Bishop Aukland and Newton Aycliffe, which offer a further wide array of amenities. This area is also well placed for days out into Teesdale, The Yorkshire Dales and the North East's coastline. There are established transport links in the area, and the A1 and A167 are also easily accessible, making this a popular base for commuters.
Directions
Sat Nav location: DL17 8NX.
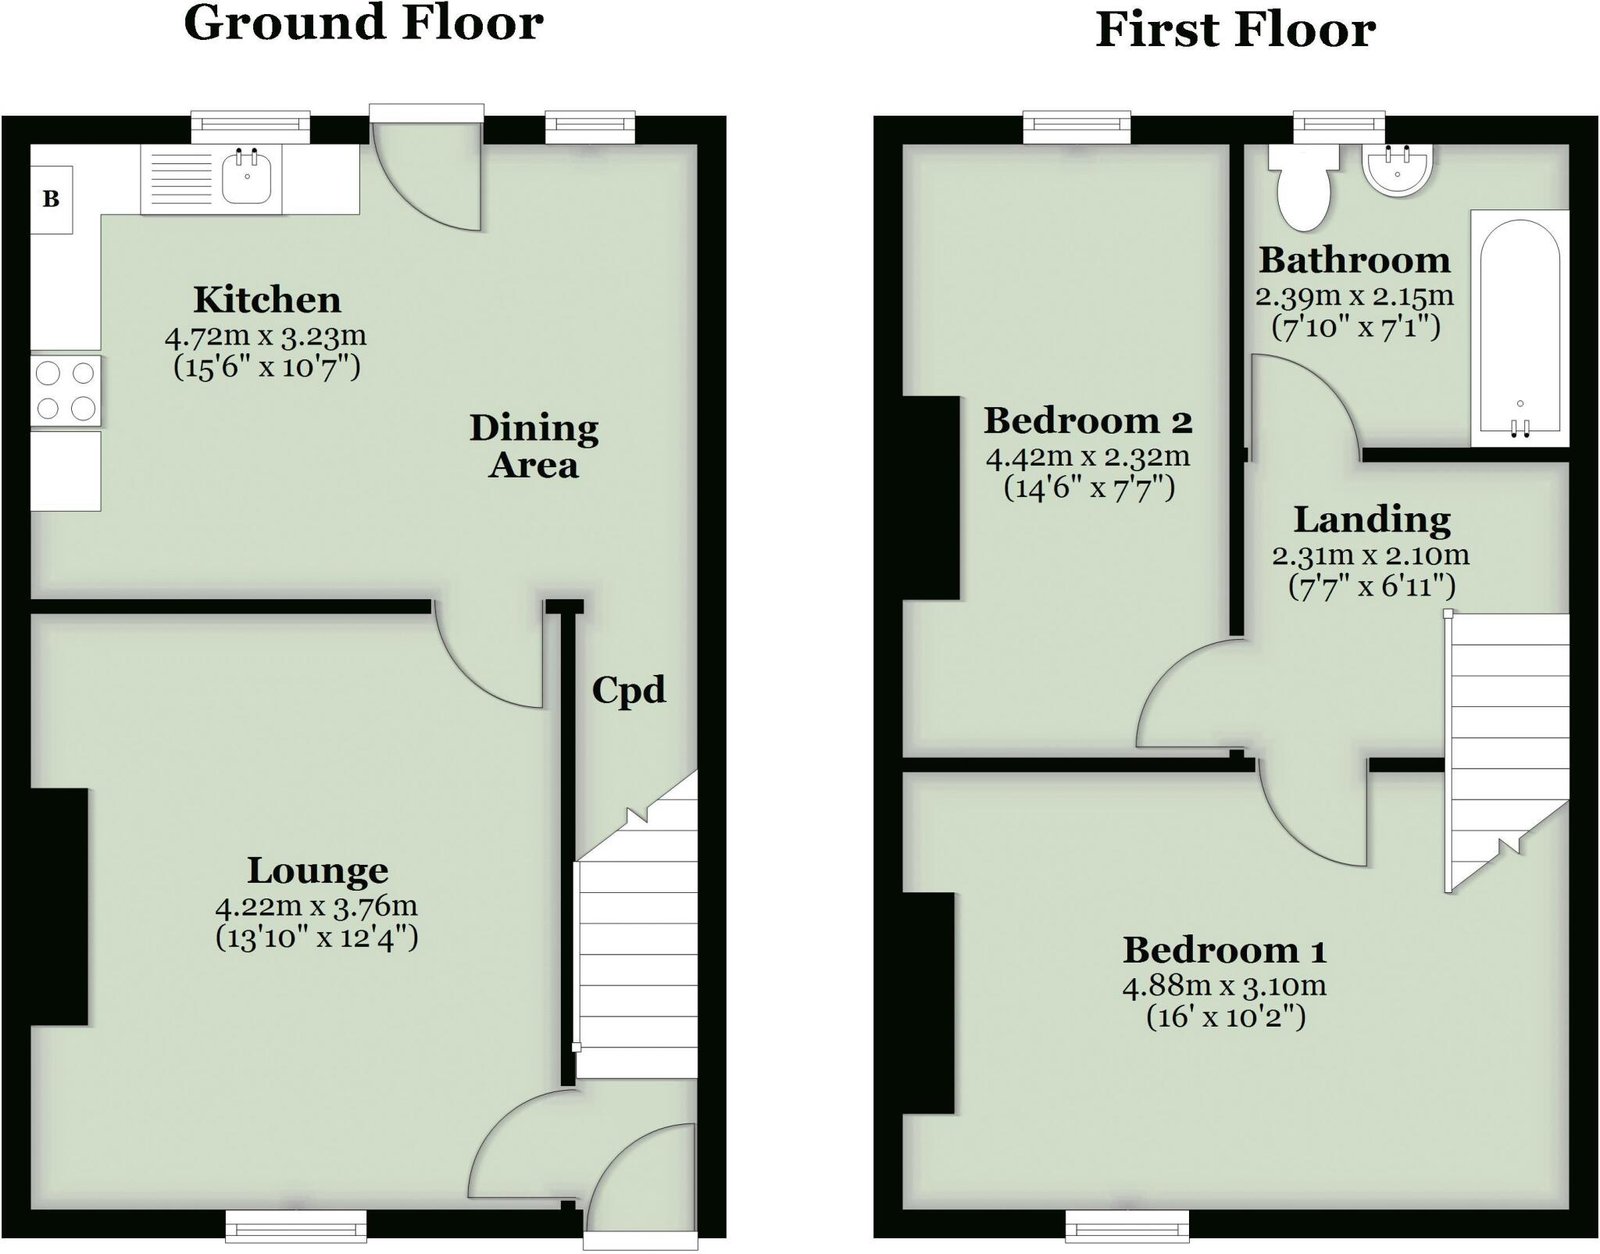
Ground Floor
PVCu front door into a small lobby area. Staircase to the first floor and inner door to:
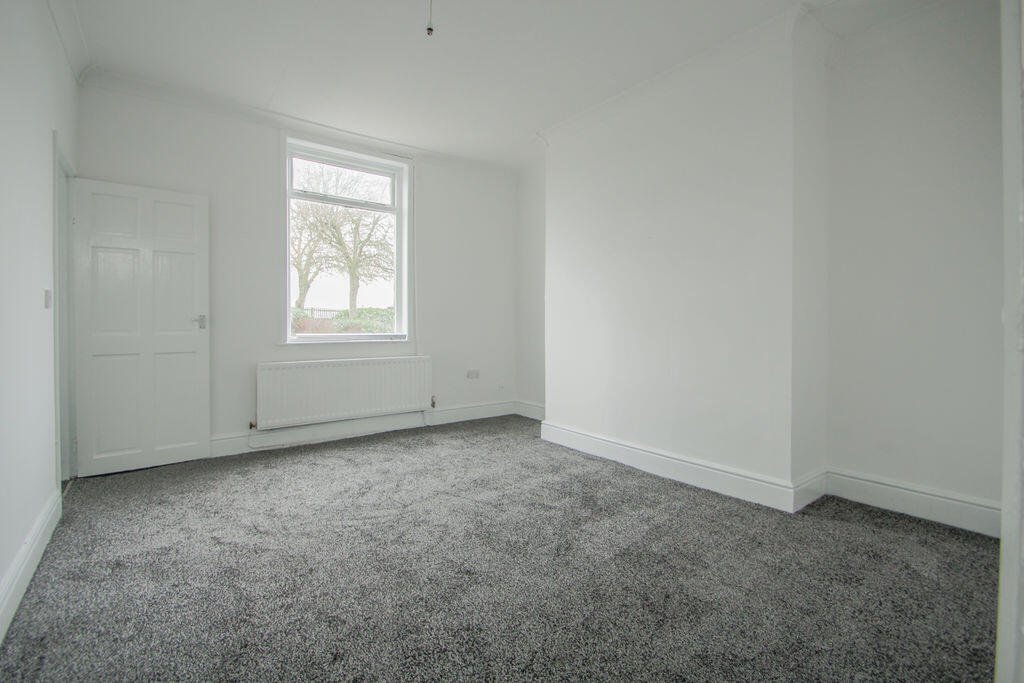
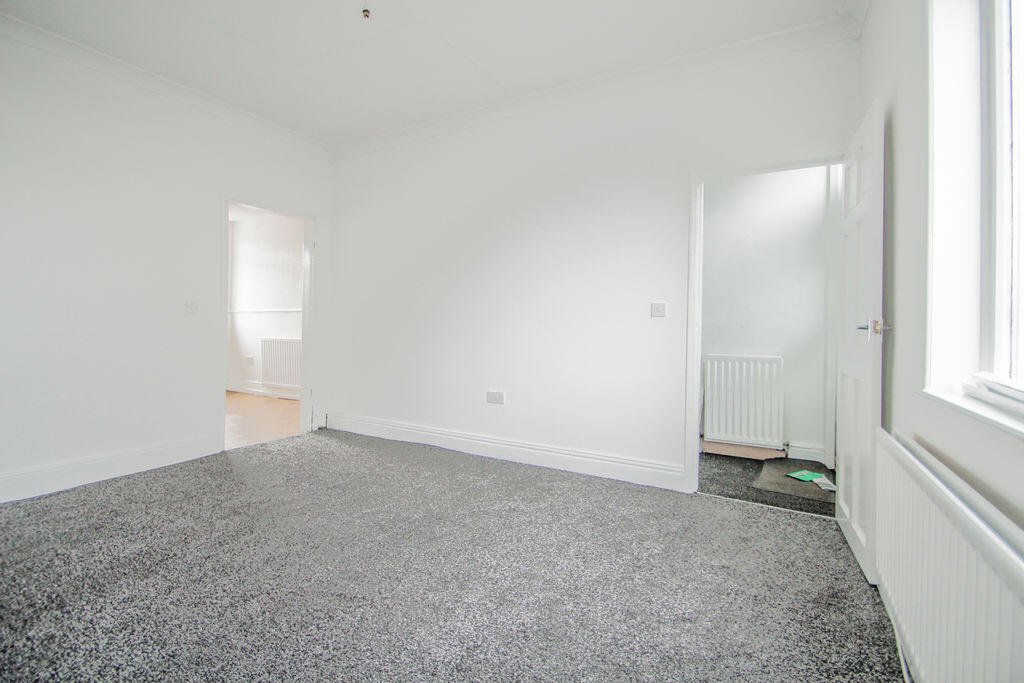
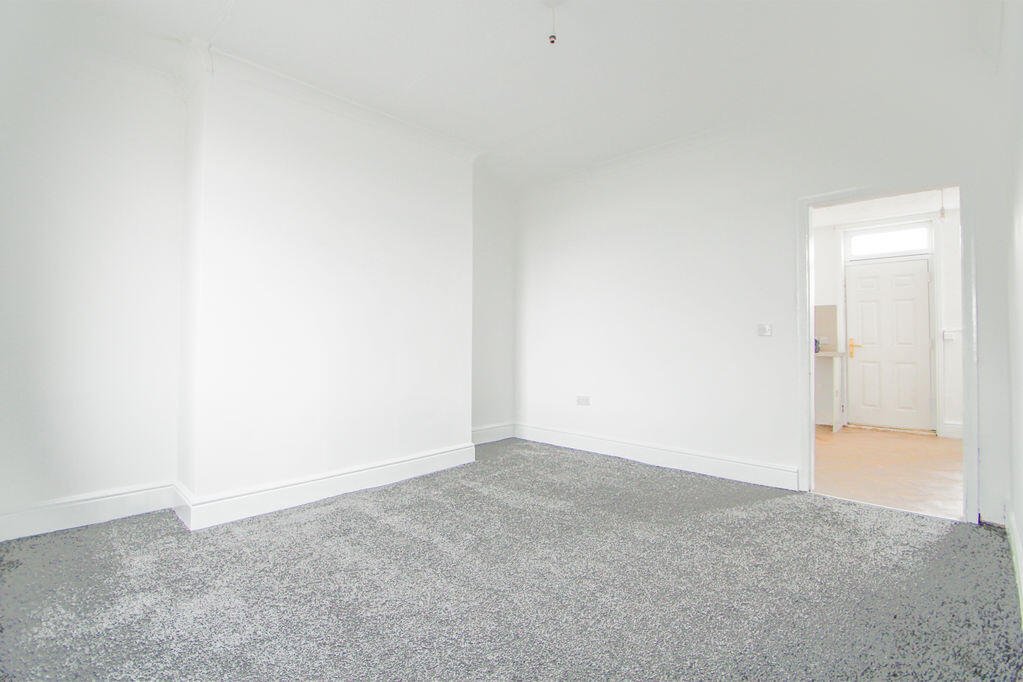
Lounge 13' 10'' x 12' 4'' (4.21m x 3.76m)
Spacious lounge with front window. Door to:
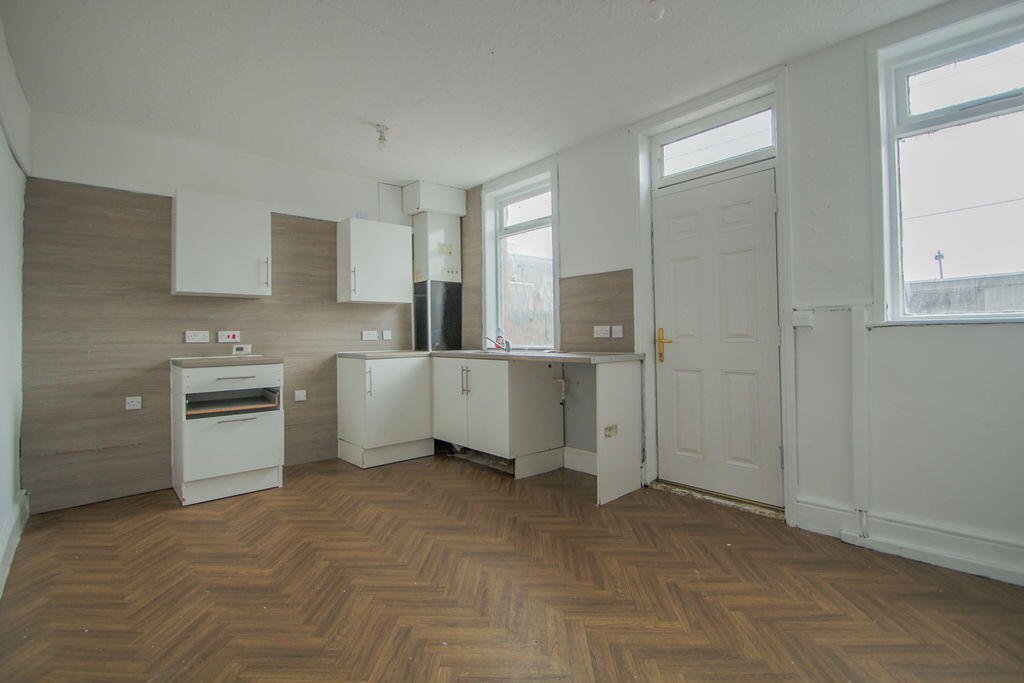
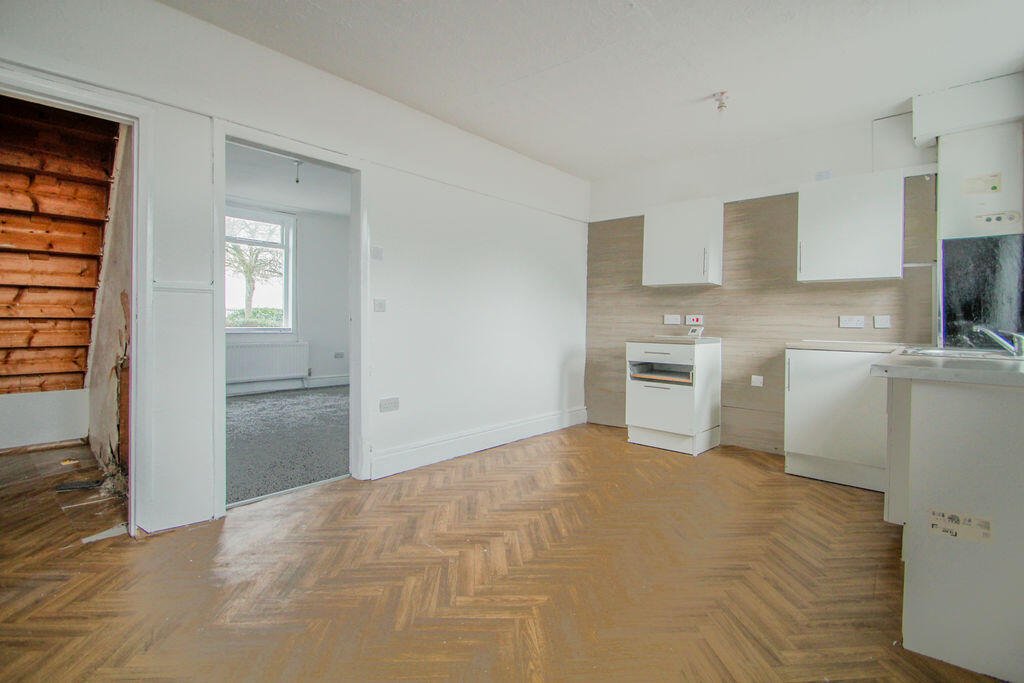
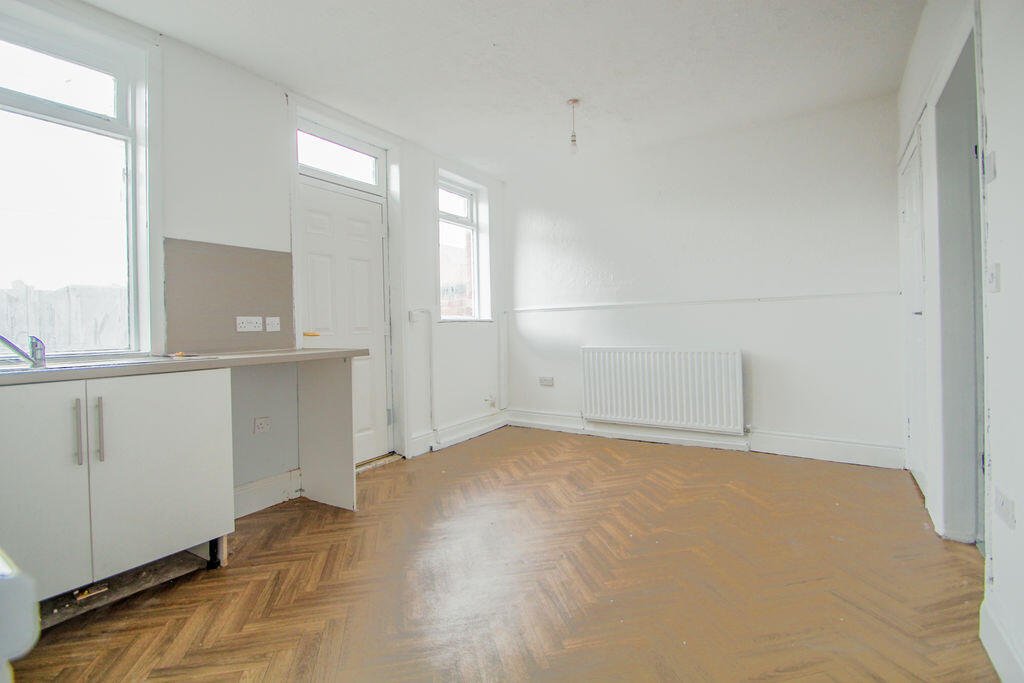
Kitchen Diner 15' 6'' x 10' 7'' (4.72m x 3.22m)
Fitted kitchen with space for a breakfast/dining table. Useful understairs storage cupboard. PVCu rear door and two rear windows.
First Floor
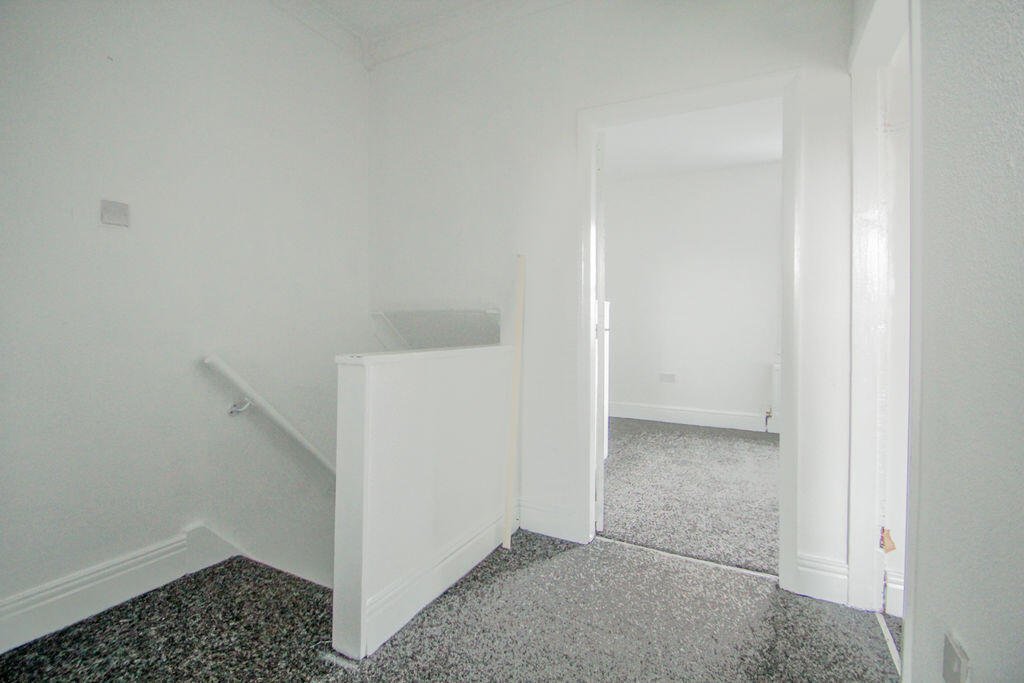
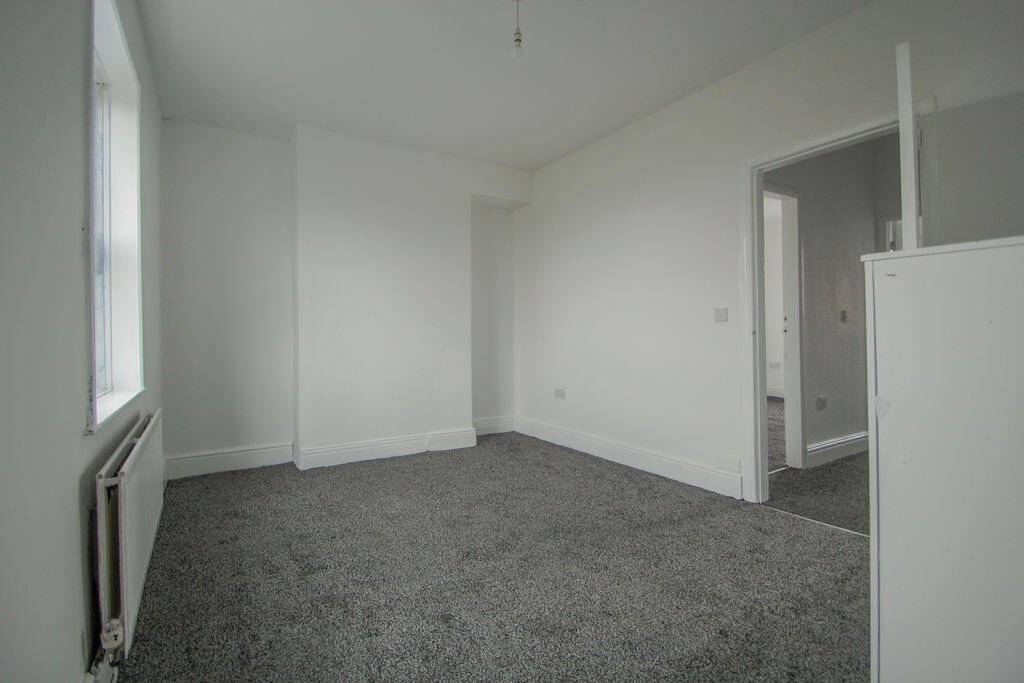
Spacious landing.
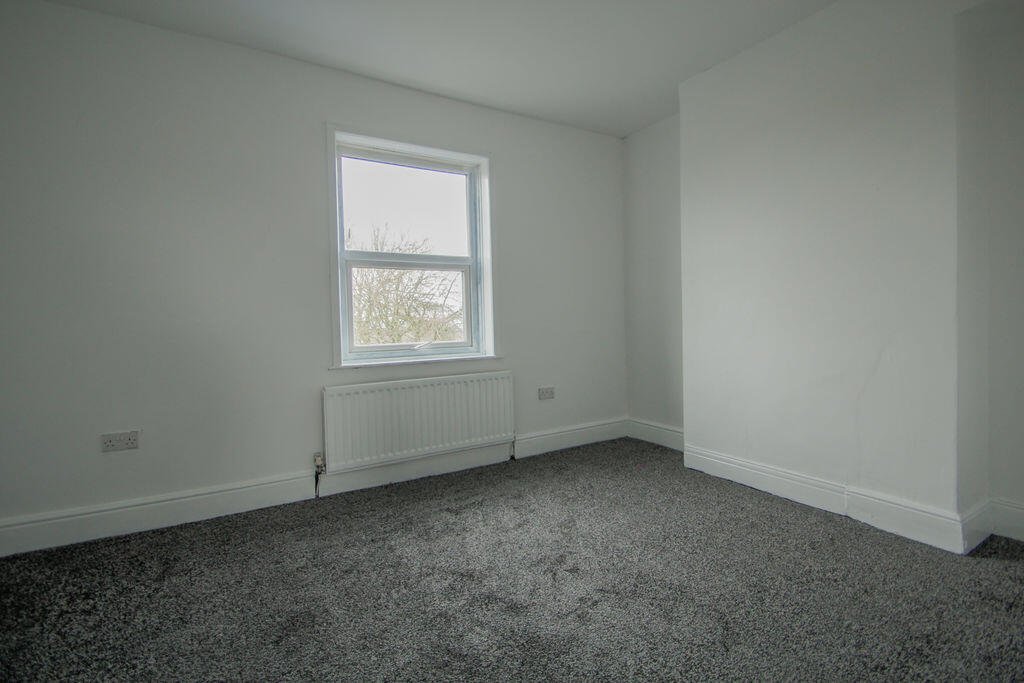
Bedroom One 16' 0'' x 10' 2'' (4.87m x 3.10m)
Double bedroom with front window.
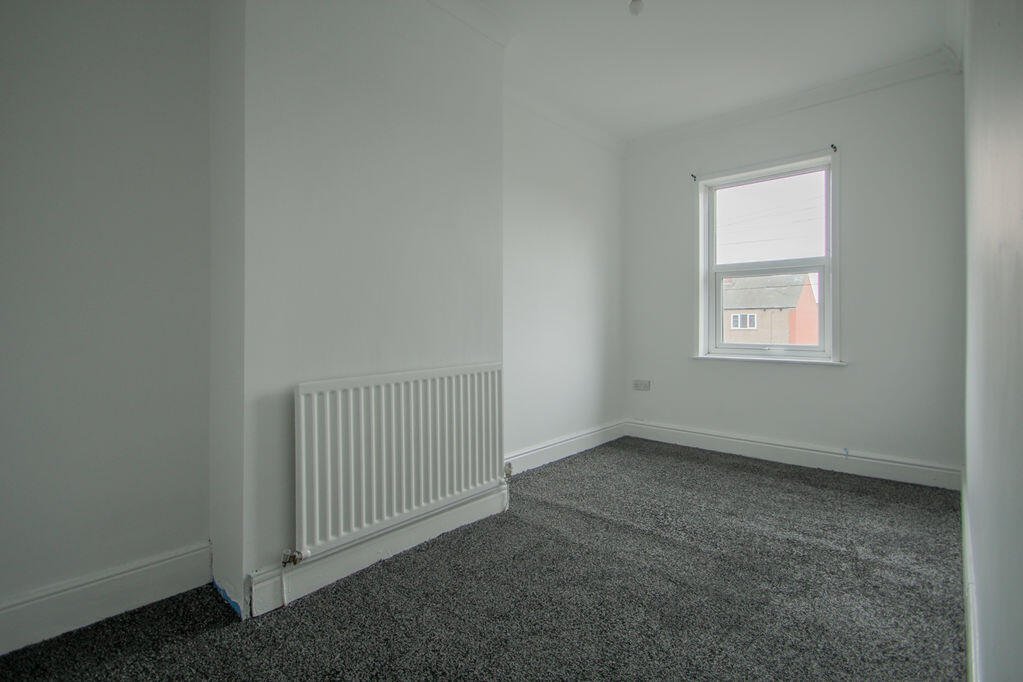
Bedroom Two 14' 7'' x 7' 7'' (4.44m x 2.31m)
Double bedroom with rear window.
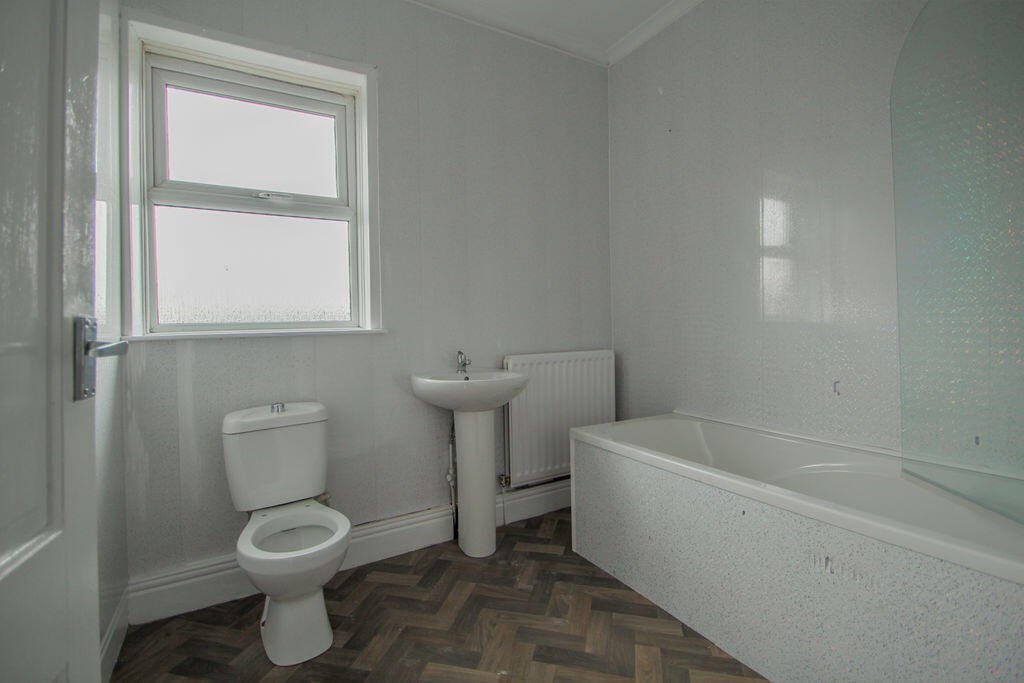
Bathroom 7' 10'' x 7' 1'' (2.39m x 2.16m)
Fitted bath suite. Rear window.
Outside
Street lined to the front. To the rear is a low maintenance yard, enjoying a southerly aspect and gated rear access.
Agent's Notes
The property is currently rented at £500pm.
Floorplan
Click to enlarge
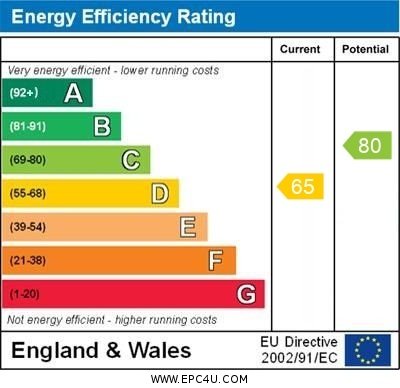
Energy Performance Certificate
Click to enlarge
View the location on Google Maps →
These details are a general guide only and don’t form part of any contract. Measurements are approximate. Please check any points of particular importance with us before arranging a viewing.
What our clients say
“I have sold my last 2 houses with David at Dales & Shires. The dedication, honest advice and communication have been impressive and refreshing.”
Brian W · Skipton, North Yorkshire
“We highly recommend Dales & Shires. Their service and presentation of our property was exceptional They sold our house for the asking price, and kept us updated all the way through.”
Sue and Malcolm D · Filey, East Coast
We would love to have you as a client too. For a free & friendly chat about how we can help:
Do we sound like your sort of agent?
If you are thinking of selling in the near future, or currently trying to sell with another agent, we would love to hear from you.
Our advice is free, friendly and without obligation.