
Main Street, Grange-Over-Sands
2 bedroom terraced house
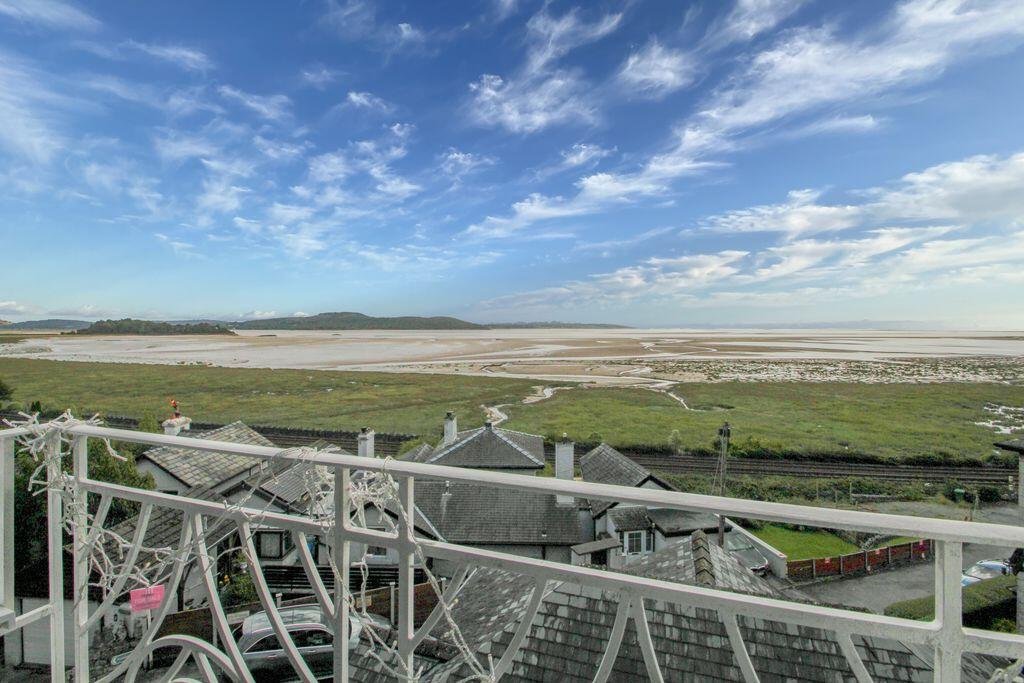
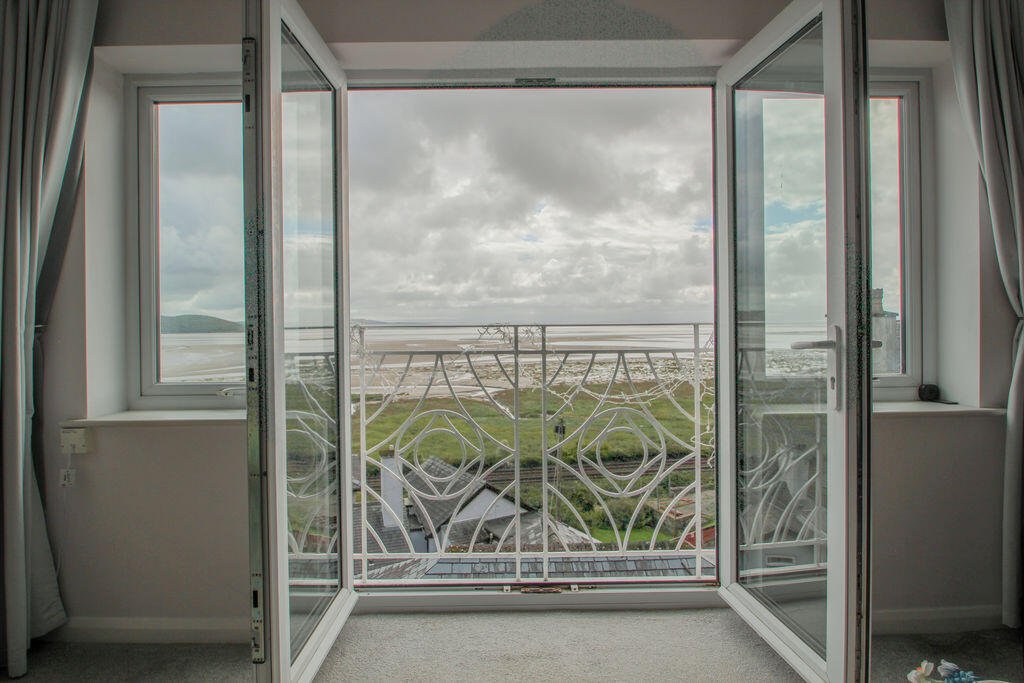
A superb home or holiday home. Bright, spacious and modern interiors, with outstanding views across Morecambe Bay.
- Bedrooms
- 2
- Bathrooms
- 1
- Tenure
- Freehold
- Council tax
- Band B
Key Features
- An excellent value, low maintenance home or holiday home.
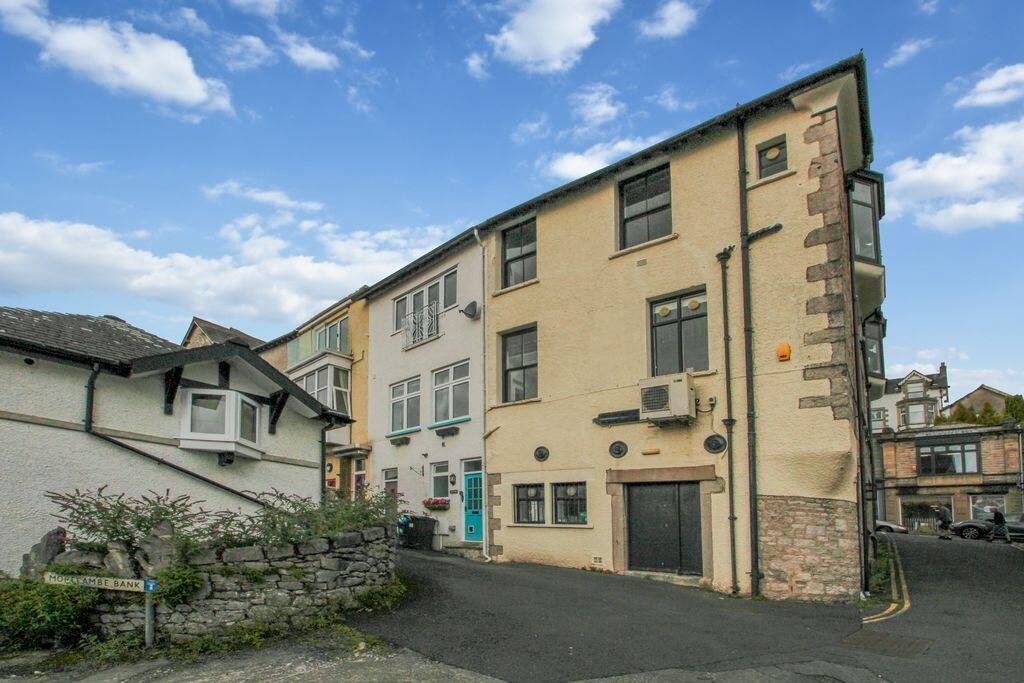
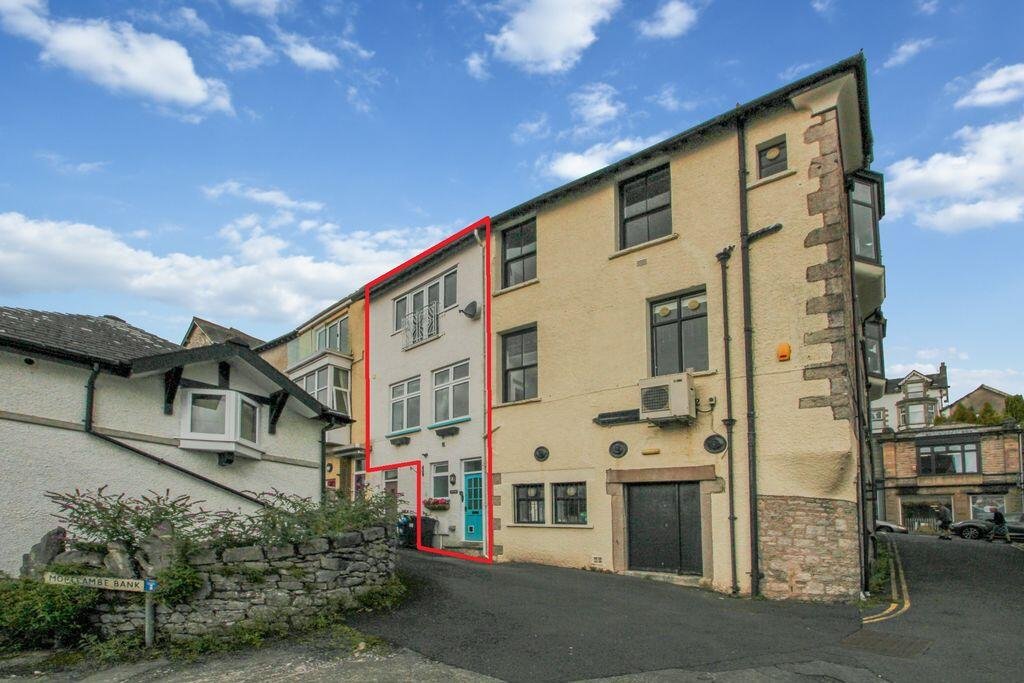
- Freehold house, with the feel of a stylish maisonette/duplex apartment.
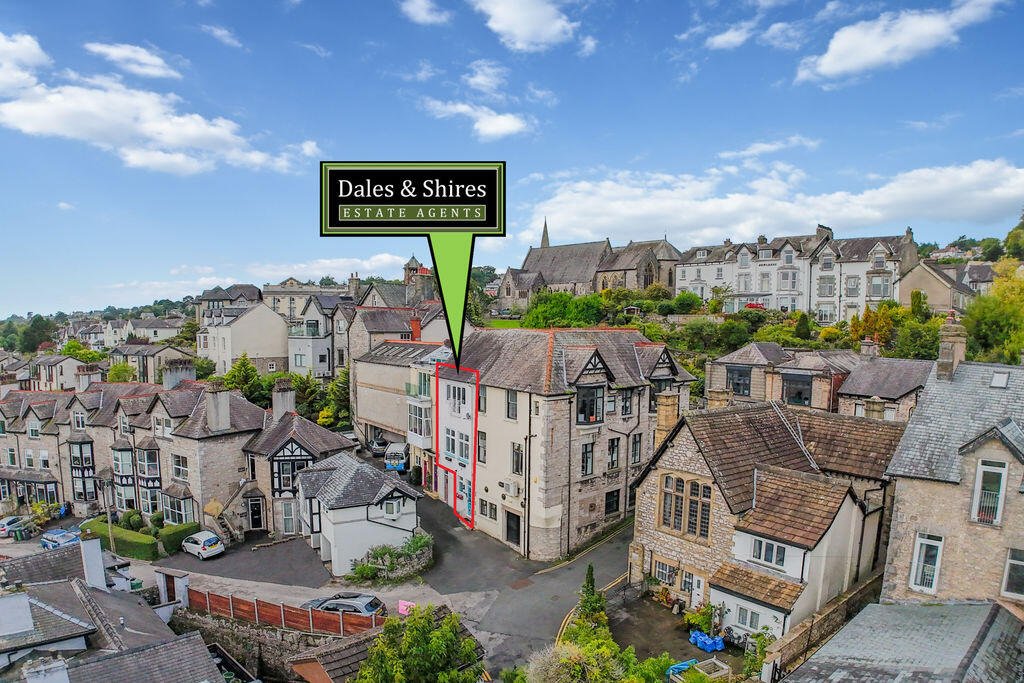
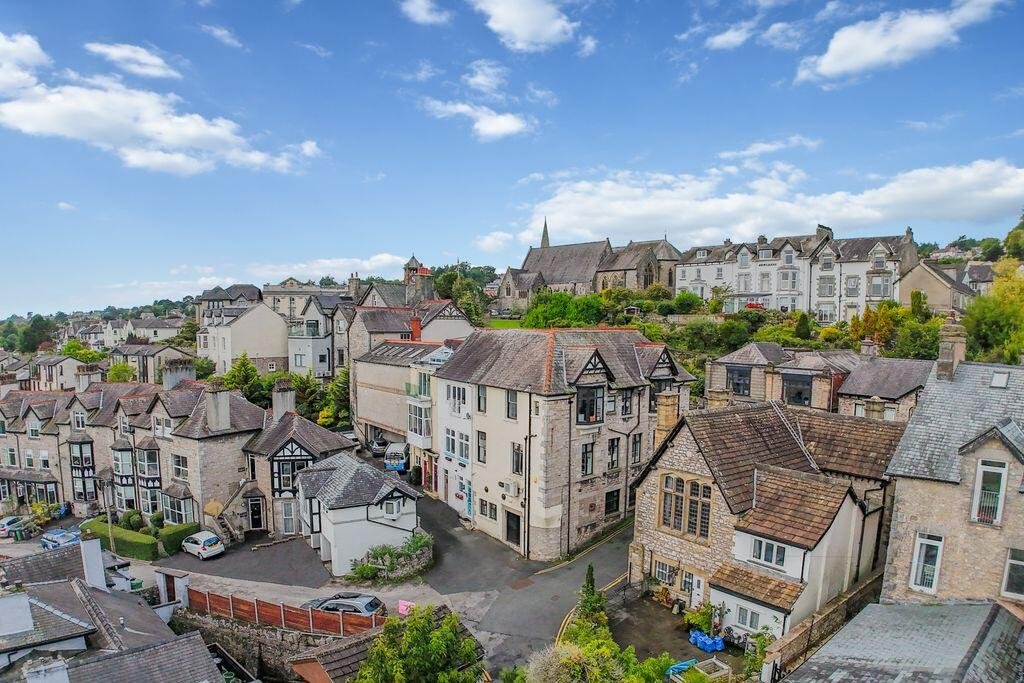
- Tucked away just off Main Street – great location and stunning views.
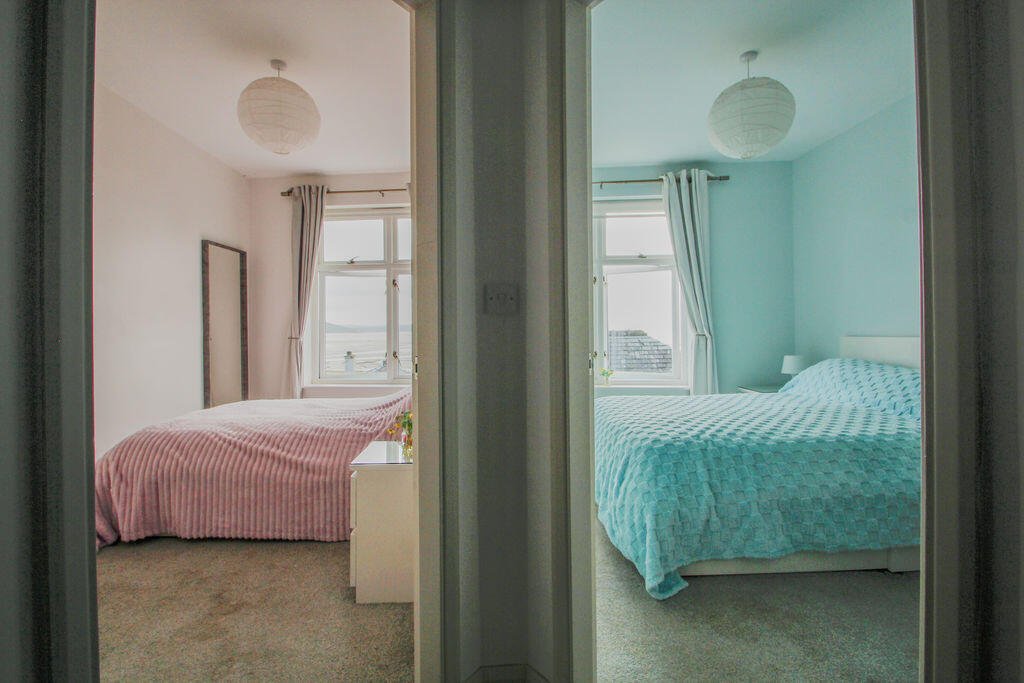
- 2 double bedrooms and house bathroom (middle floor).
- Spacious, open-plan living space and kitchen (top floor).
- Private entrance, hall and utility / cloakroom WC (ground floor).
Full Details
General Description
Dales & Shires Estate Agents are very pleased to offer for sale this stylish, bright and spacious home. Ideal as a main home by the sea, second home or a holiday home investment. Central location in the ever-popular Grange-Over-Sands. Features include: bright and spacious rooms, gas central heating, double glazing (some PVCu and timber), modern fixtures, stylish kitchen and exceptional views of Morecambe Bay. We anticipate this property will appeal to a variety of buyers, and we advise an early viewing to appreciate the location, space, presentation, unique layout and value.
Property Summary
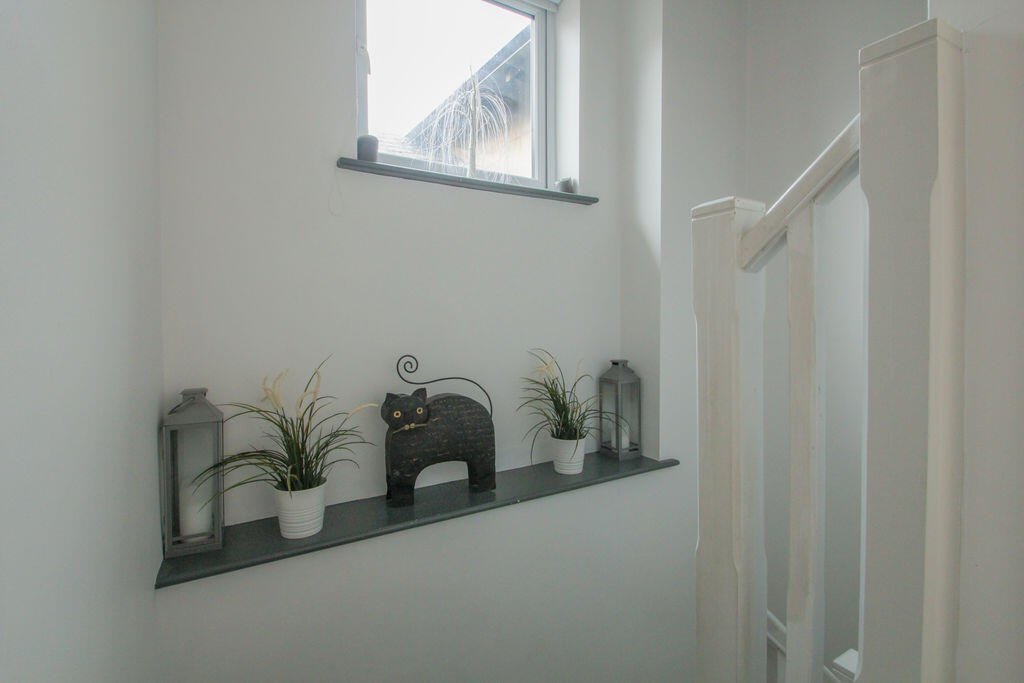
This is a freehold house, with the main accommodation on the upper floors. The accommodation includes a private ground floor entrance, hallway and utility room with cloakroom/WC area. On the first floor are 2 double bedrooms and bathroom. On the top floor is an open-plan living space and kitchen. The property is low maintenance, and there is no external space or garden. There is no private parking with the property, however, residents can obtain a parking permit from the local council. Due to the quirky configuration, there is an area of flying freehold (where part of this property is above a neighbouring property).
Location
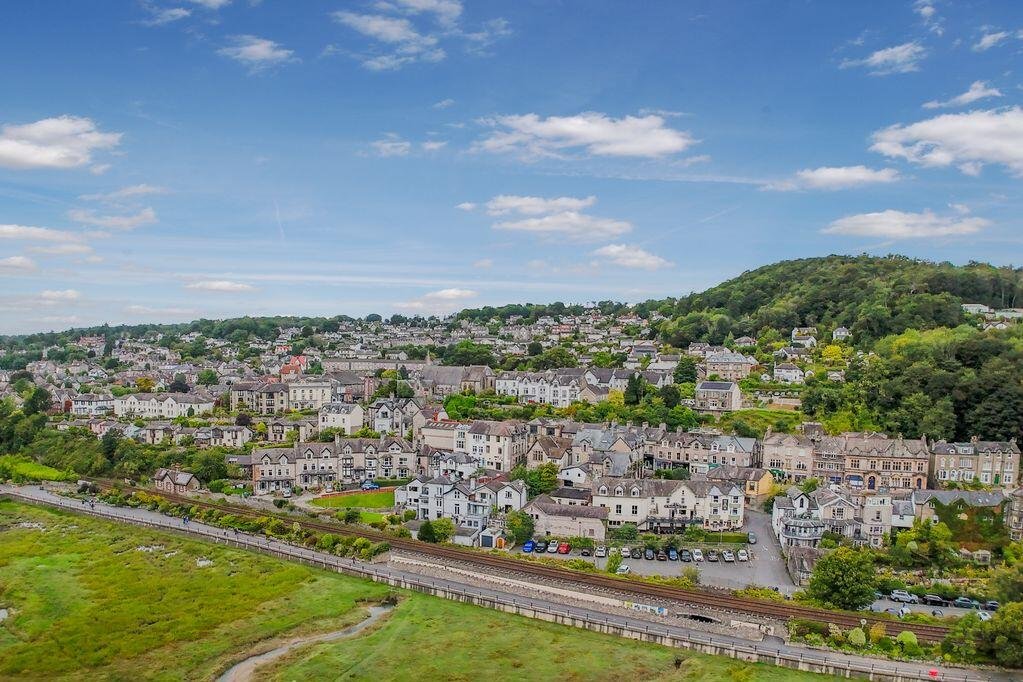
Situated centrally in the ever-popular coastal town of Grange-Over-Sands. There is a wide range of amenities within easy walking distance, including shops, supermarkets, pubs, cafes and promenade walks. The Lake District National Park is also easily accessible for days out, walks and recreation. Grange has an excellent community feel, and there are regular social, musical and entertainment events throughout the year, including at the Victoria Hall. For commuters, visitors and tourists, there are excellent transport links via road and rail, with a direct train service to Lancaster, Manchester and western Cumbria.
Directions
Sat Nav location: LA11 6DE.
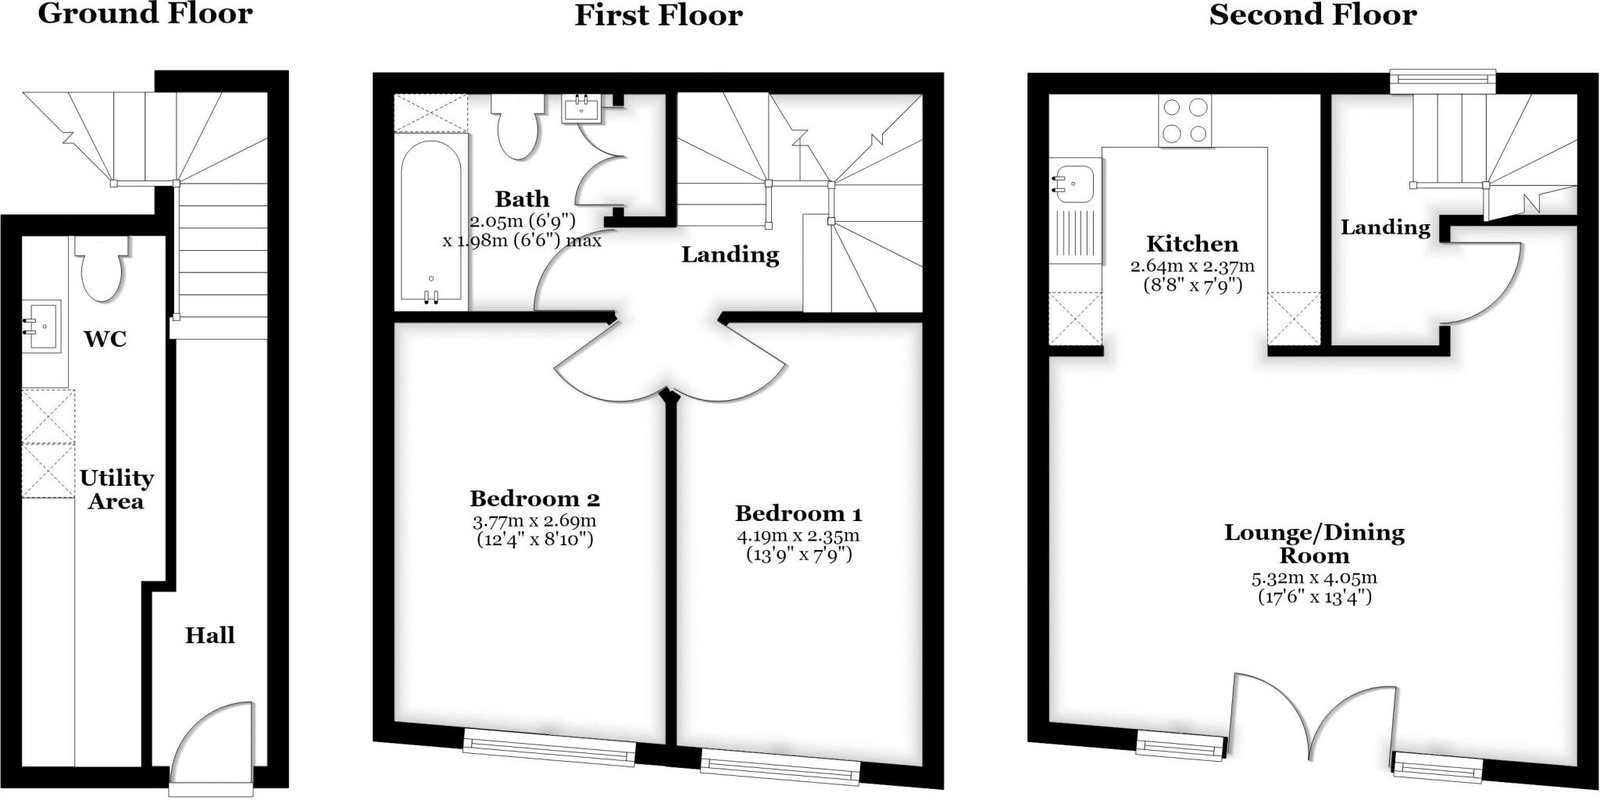
Ground Floor
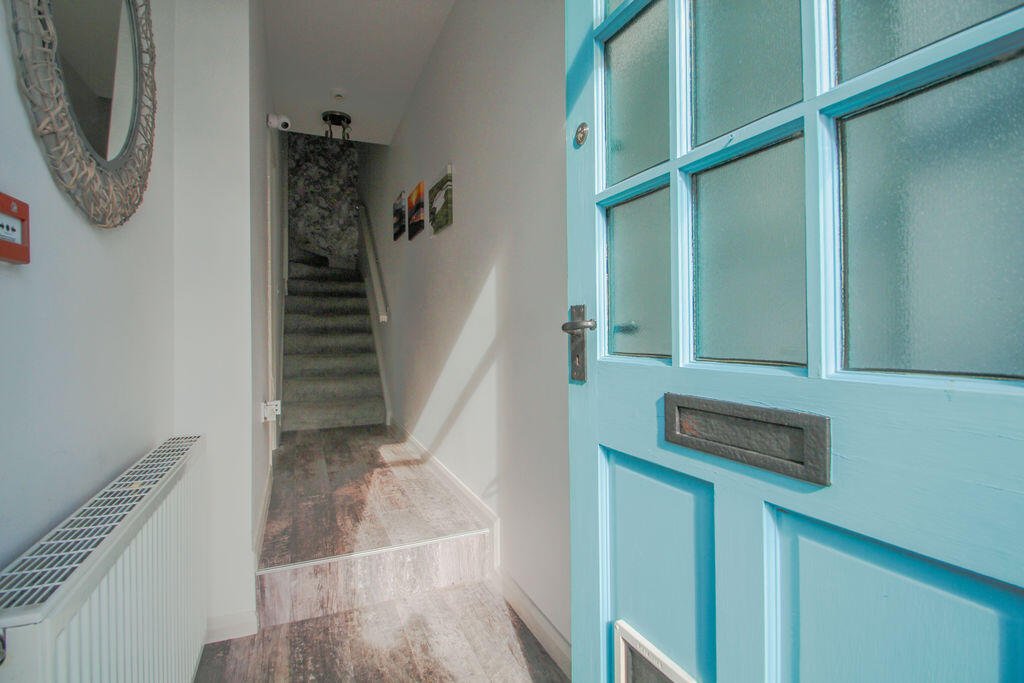
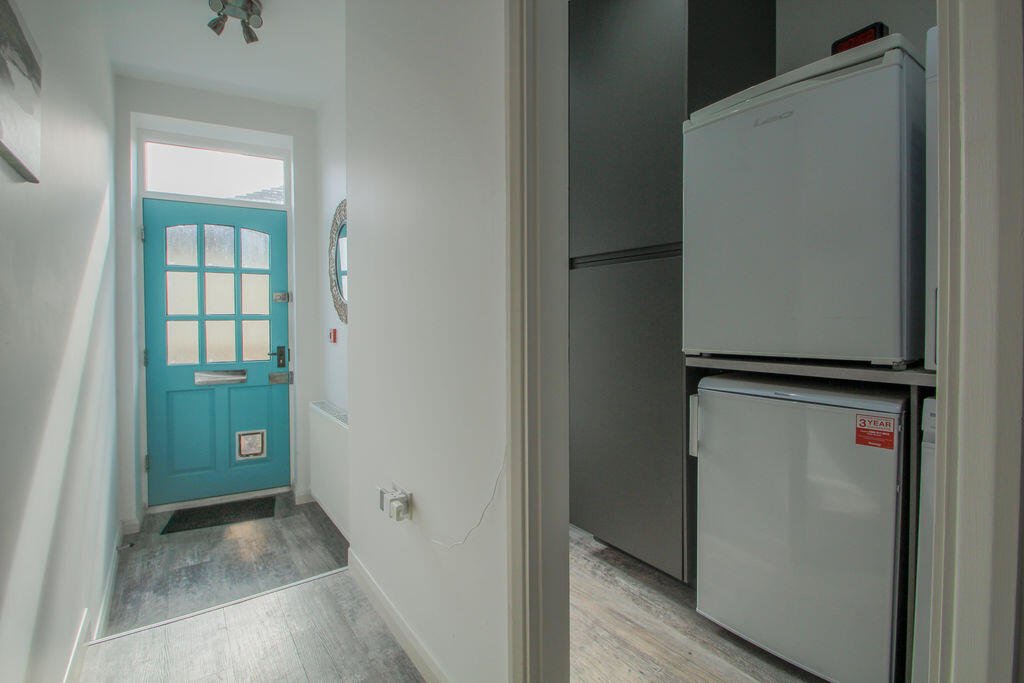
Private entrance into the hallway. Staircase up.
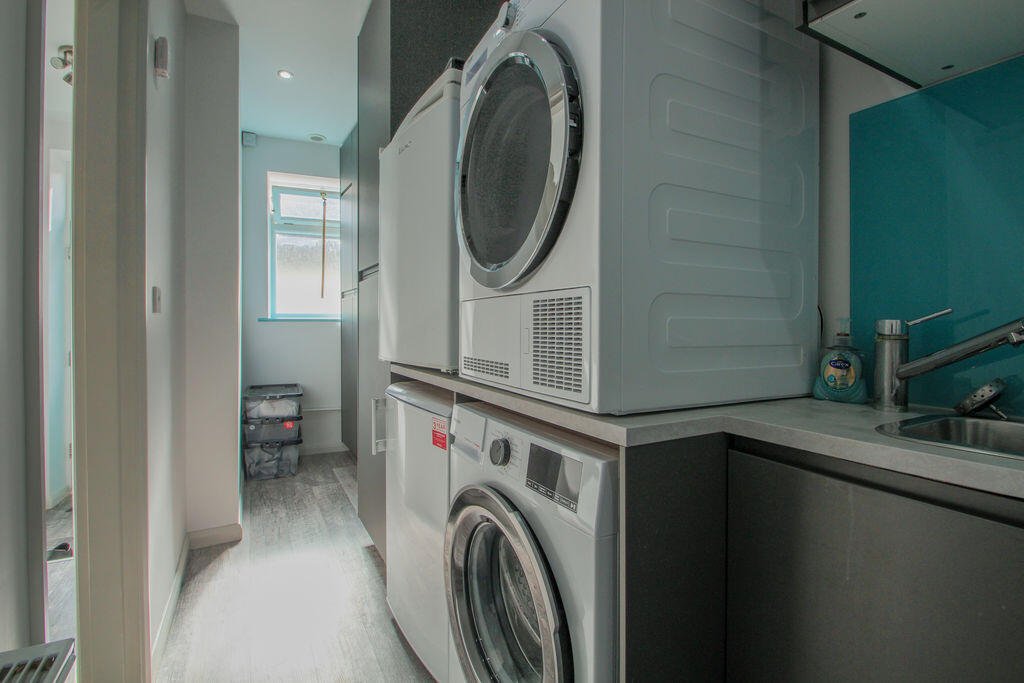
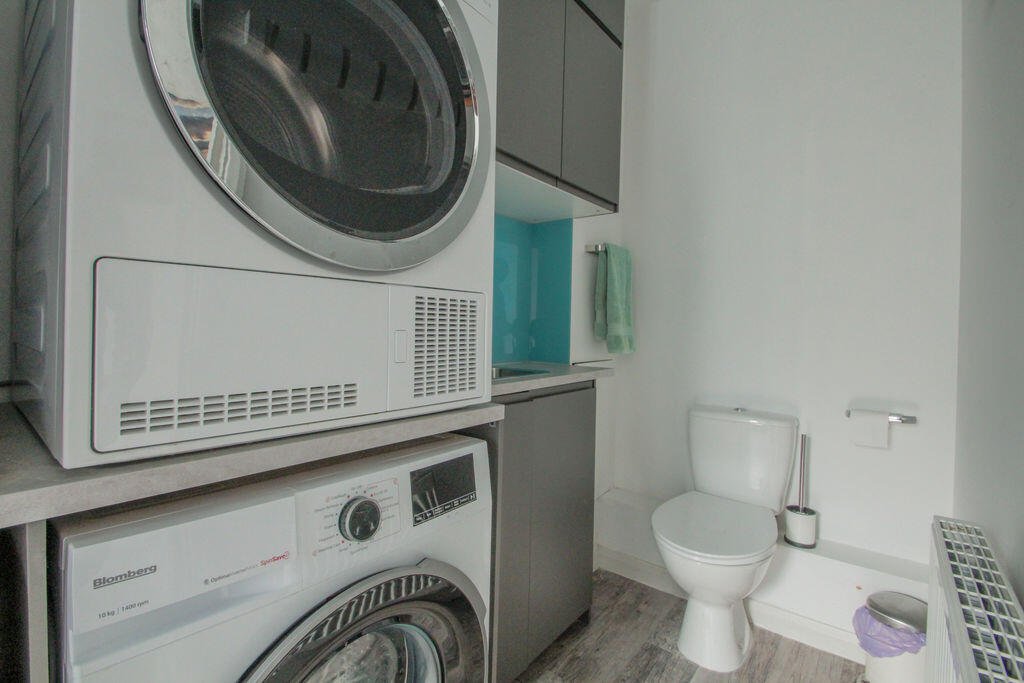
Utility / WC 16' 5'' x 4' 5'' (5.00m x 1.35m) max.
Fitted storage cupboards, along with space for a washer, dryer and additional appliances if required. There is also a useful cloakroom and toilet area with sink.
First Floor
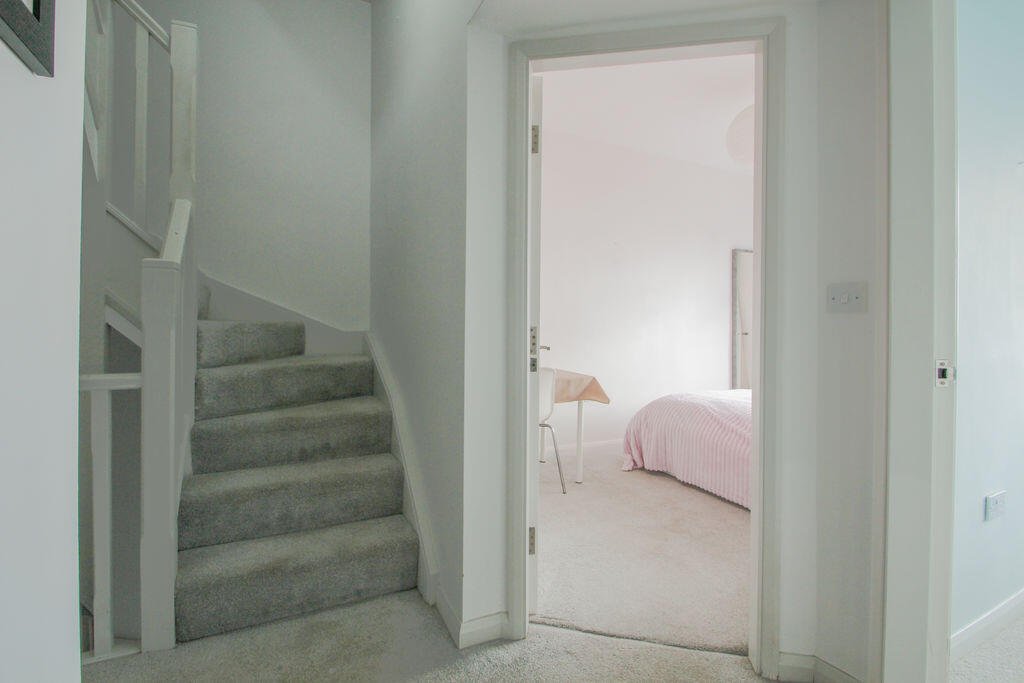
Central landing.
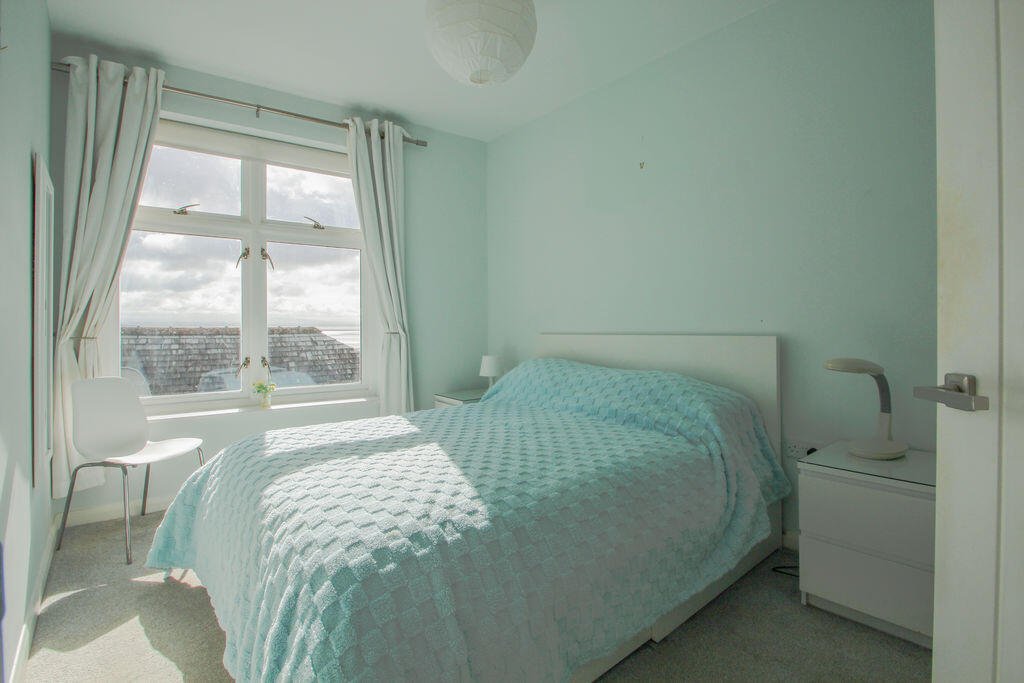
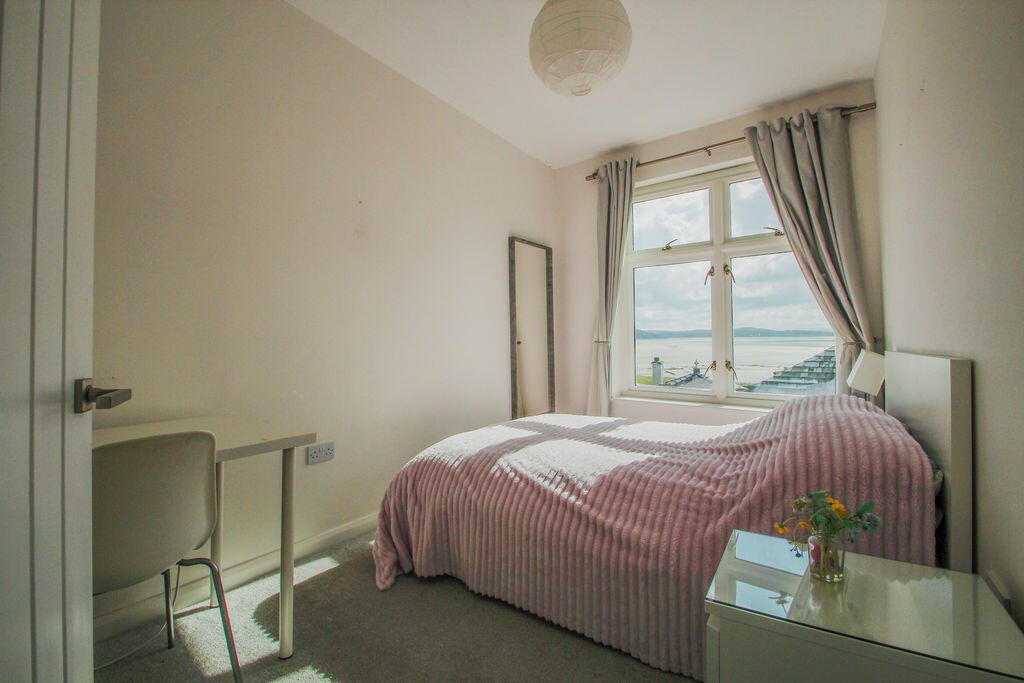
Bedroom One 13' 9'' x 7' 9'' (4.19m x 2.36m) max.
Double bedroom with front window.
Bedroom Two 12' 4'' x 8' 10'' (3.76m x 2.69m) max.
Double bedroom with front window.
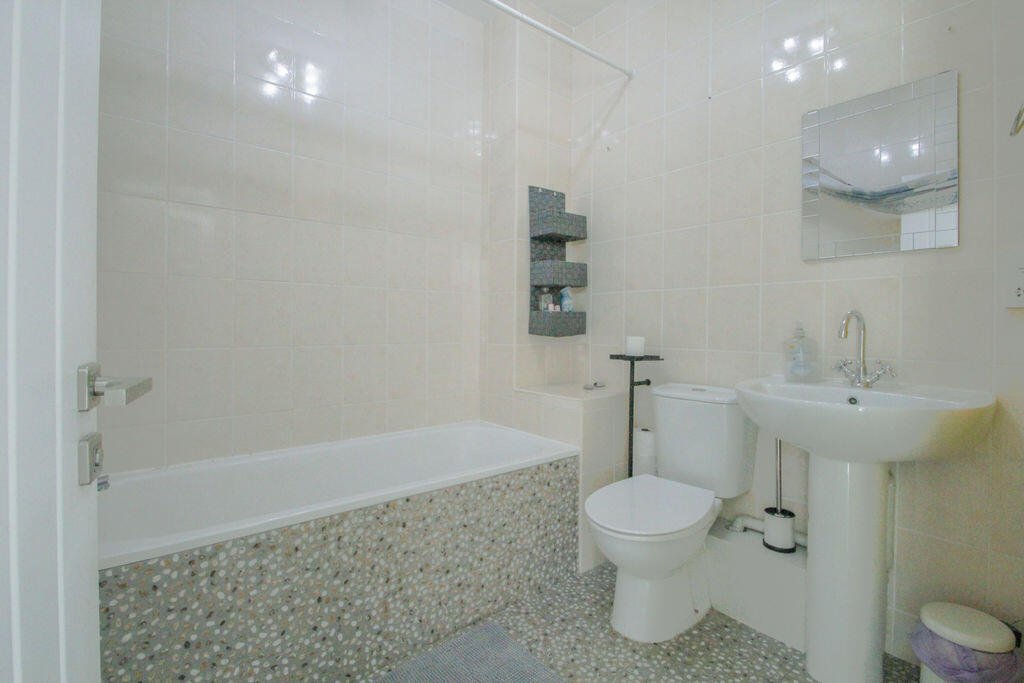
Bathroom 6' 9'' x 6' 6'' (2.06m x 1.98m) plus cpd.
Fitted white bath suite, with electric shower over the bath. Useful large store / linen cupboard.
Second Floor
Small landing area and rear window. Door into:
Lounge / Dining Room 17' 6'' x 13' 4'' (5.33m x 4.06m)
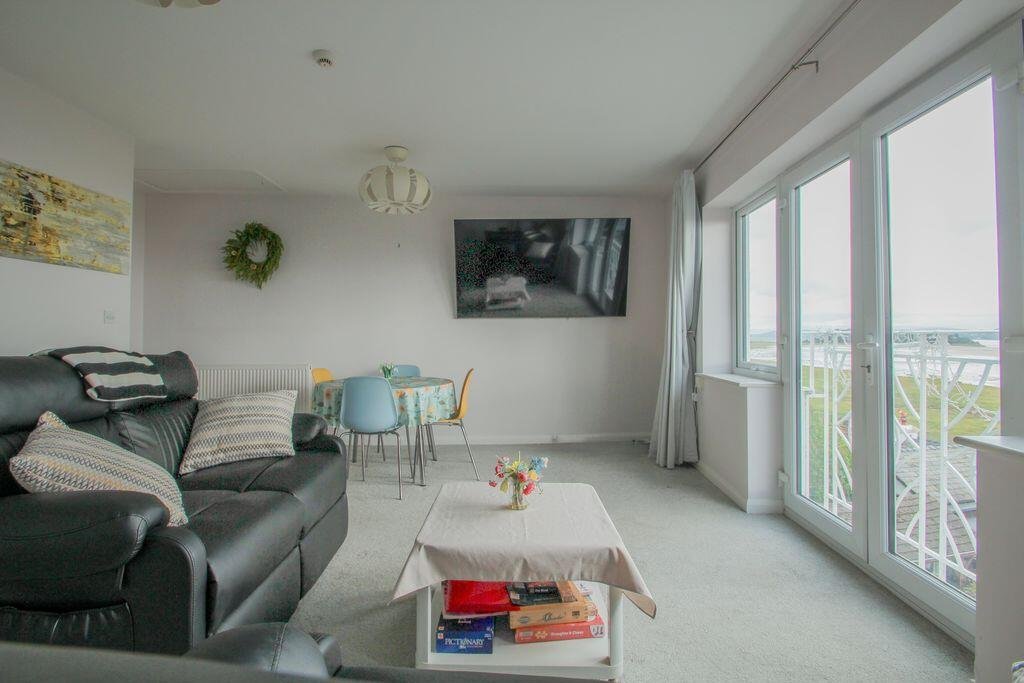
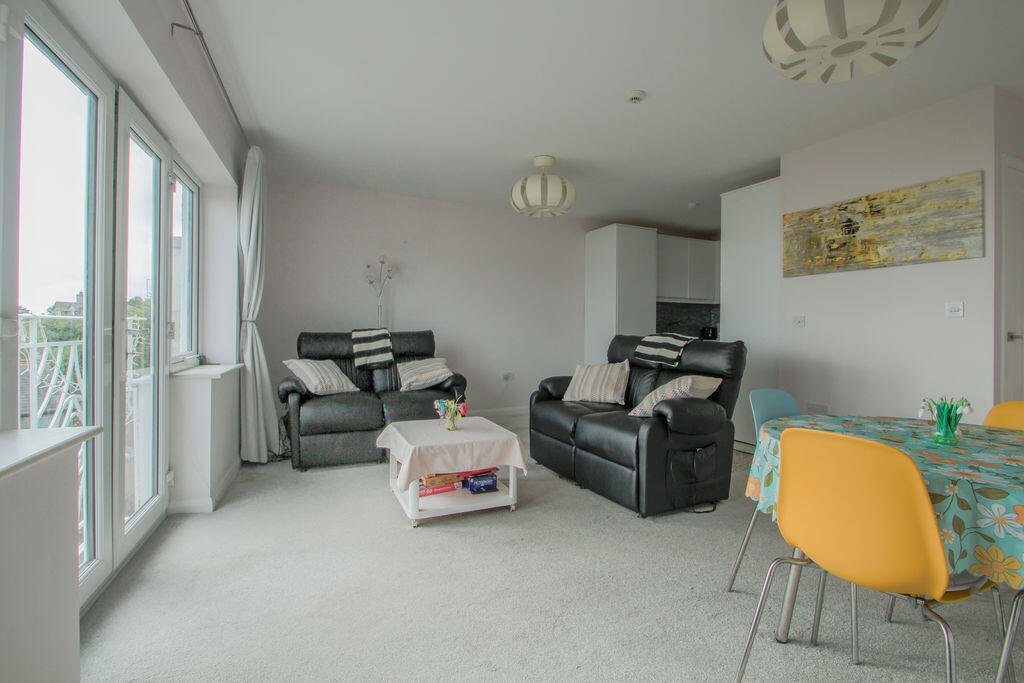
A spacious and bright living space, with plenty of room for seating and dining. Large windows, French doors and a Juliet balcony, all with stunning views across Morecambe Bay. Open plan into:
Kitchen 8' 8'' x 7' 9'' (2.64m x 2.36m)
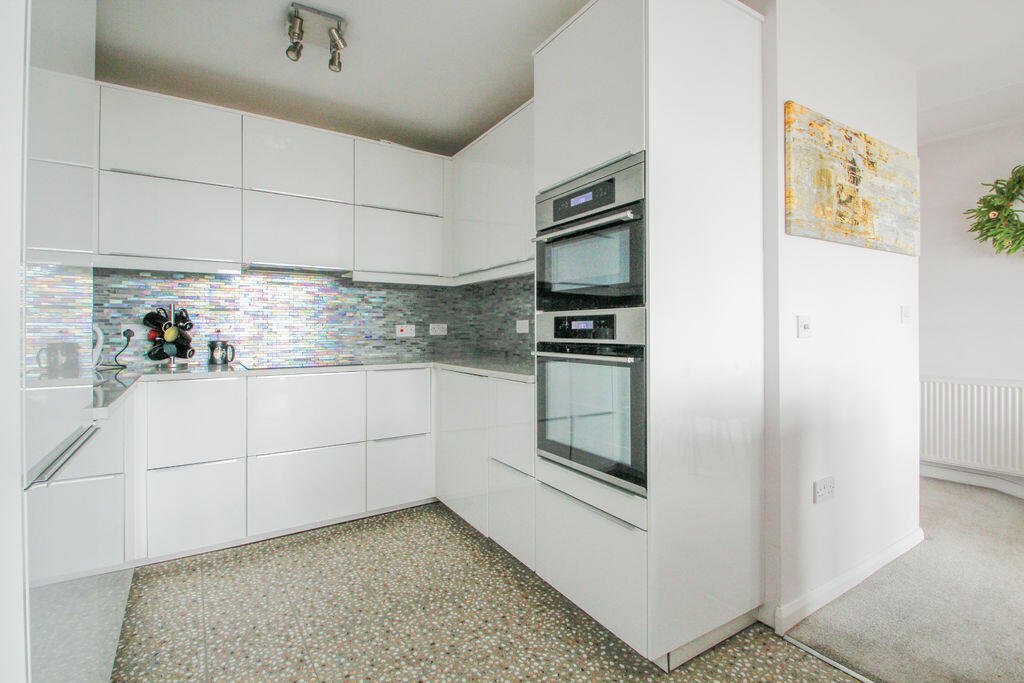
A stylish and sleek kitchen, with fitted appliances, including an induction hob, fridge freezer, dishwasher, fan oven and matching stacked combi oven.
Outside
This low-maintenance home has no outside space. There is vehicular access to the front door (for unloading shopping etc.). A resident's parking permit can be purchased from the local council, which enables parking in the nearby car park (the permit also allows parking in other council run car parks throughout Grange, and the wider local area).
Agent's Notes
To book a viewing, to ask any questions, or to make an offer, you are very welcome to contact us 7 days a week by phone or email. We are the exclusive selling agent for this property. Viewings are by appointment only. Part of this freehold house is above part of a neighbouring property, therefore there is an area of flying freehold. For purchasers requiring a mortgage, please consult with your mortgage broker to check the lending criteria of your preferred lender.
Floorplan
Click to enlarge
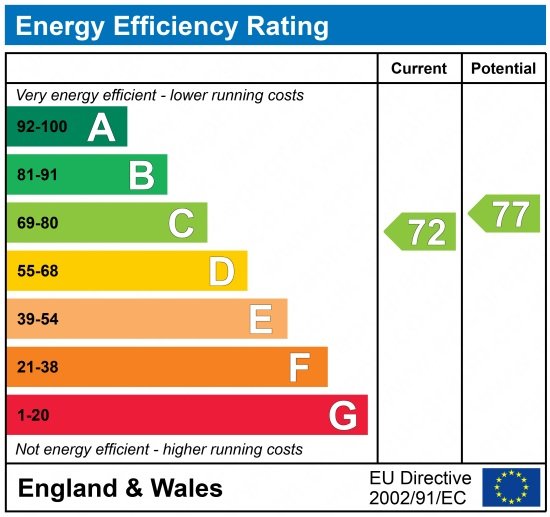
Energy Performance Certificate
Click to enlarge
View the location on Google Maps →
These details are a general guide only and don’t form part of any contract. Measurements are approximate. Please check any points of particular importance with us before arranging a viewing.
What our clients say
“I have sold my last 2 houses with David at Dales & Shires. The dedication, honest advice and communication have been impressive and refreshing.”
Brian W · Skipton, North Yorkshire
“We highly recommend Dales & Shires. Their service and presentation of our property was exceptional They sold our house for the asking price, and kept us updated all the way through.”
Sue and Malcolm D · Filey, East Coast
We would love to have you as a client too. For a free & friendly chat about how we can help:
Do we sound like your sort of agent?
If you are thinking of selling in the near future, or currently trying to sell with another agent, we would love to hear from you.
Our advice is free, friendly and without obligation.