
Station Road, Hutton Cranswick
4 bedroom detached house
Highly desirable village. Very spacious (1,900sqft) detached home. Attractive gardens. Plentiful parking. Excellent opportunity.
- Bedrooms
- 4
- Bathrooms
- 2
- Tenure
- Freehold
- Council tax
- Band E
Key Features
- Much larger than average 4 bed detached family home.
- Spacious bedrooms – potential for additional en-suites.
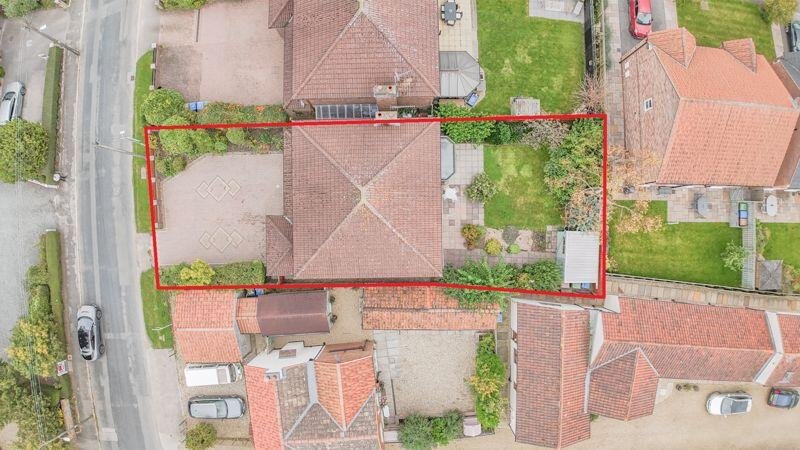
- Plentiful off-street parking, integral garage and generous rear gardens.
- Highly desirable, thriving village location.
- Well maintained, with future scope for updating or reconfiguration.
- Excellent value long-term home.
Full Details
General Description
Dales & Shires Estate Agents are very pleased to offer for sale this particularly spacious, long-term, detached family home. Conveniently located within this sought after village. Features include: large rooms, tasteful decoration, plentiful natural daylight, versatile layout/reconfiguration options, gas central heating and double glazing. We anticipate this property will appeal to a variety of buyers and we advise an early viewing to appreciate the location, size, gardens, parking, potential and value.
Property Summary
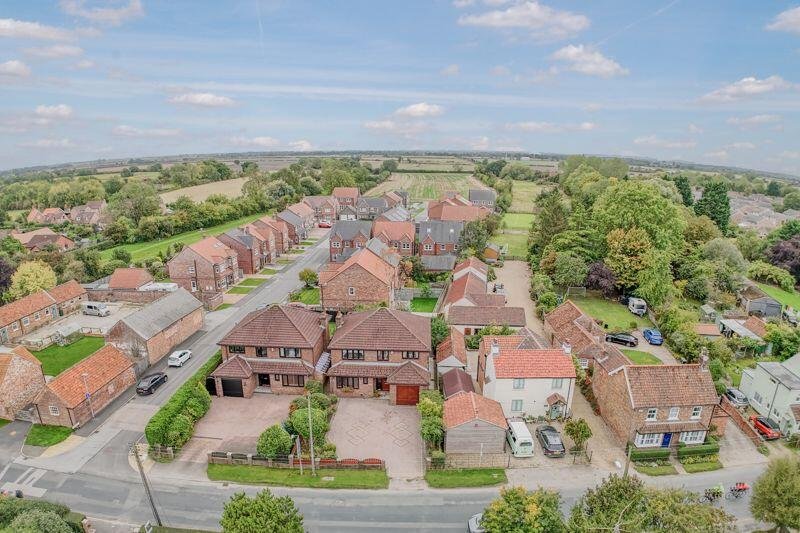
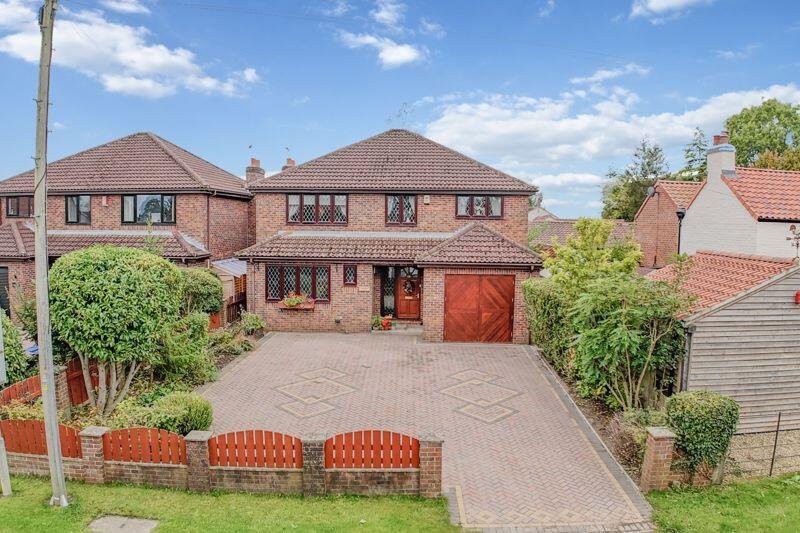
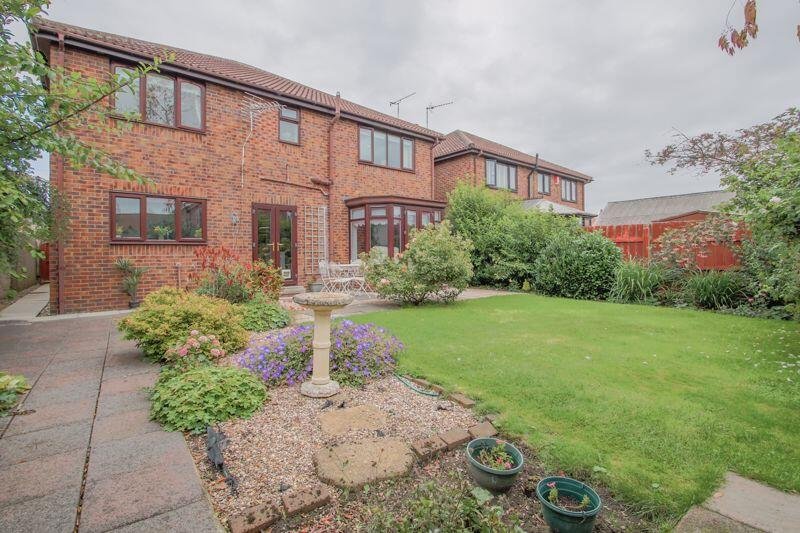
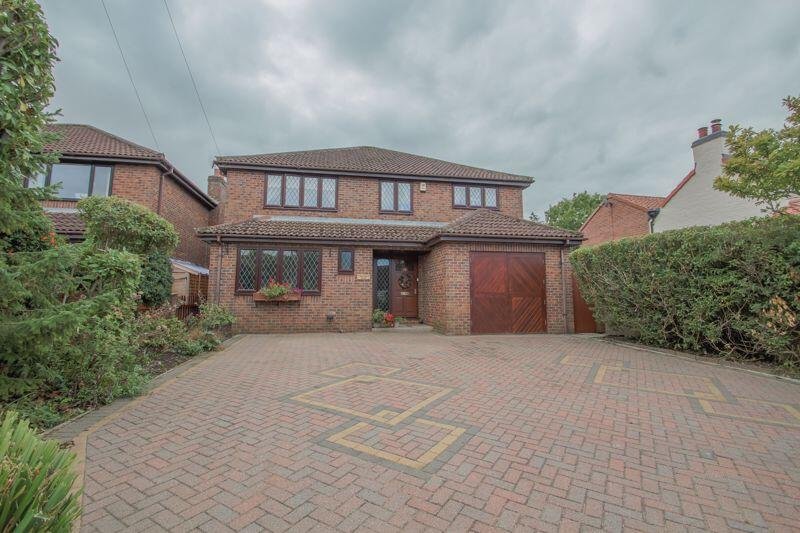
The accommodation includes a welcoming reception hall, large lounge, dining room, dining kitchen, utility, 4 double bedrooms, bathroom and en-suite. Externally, there is extensive parking space to the front, an integral garage and good-sized enclosed rear gardens.
Location
Hutton Cranswick is a thriving, sought after and desirable village, ideally located for access to the beautiful East Coast, Yorkshire countryside and transport links. The village amenities include a railway station, pub, shops and schooling. It is an ideal place to live, providing a rural village setting, whilst being conveniently situated for access into Bridlington, Driffield, Hornsea, Beverley, Hull and York. The wider area boasts an excellent further choice of shops, restaurants, beaches, coastal walks and other tourist attractions. Popular with residents and tourists this area of Yorkshire is an ideal base for those keen to explore the beautiful surrounding countryside and famous coastline. The excellent transport links make this area a popular choice with commuters and holiday makers.
Directions
Sat Nav location: YO25 9QZ.
Ground Floor
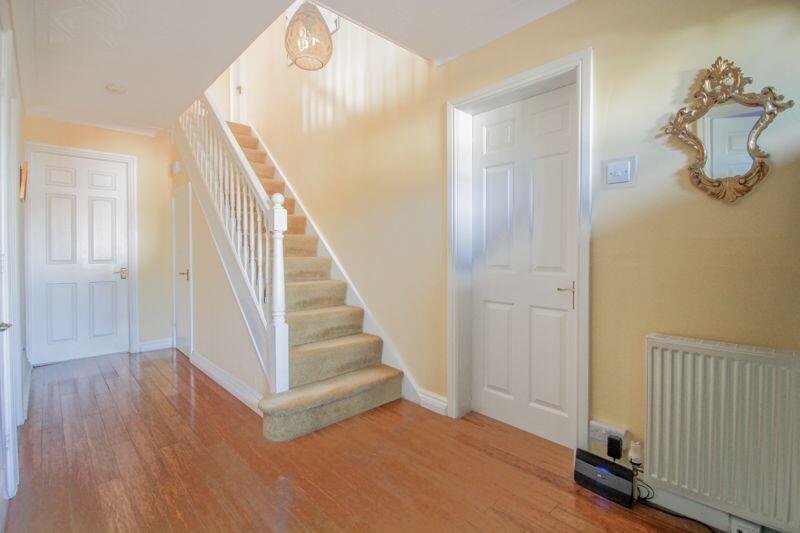
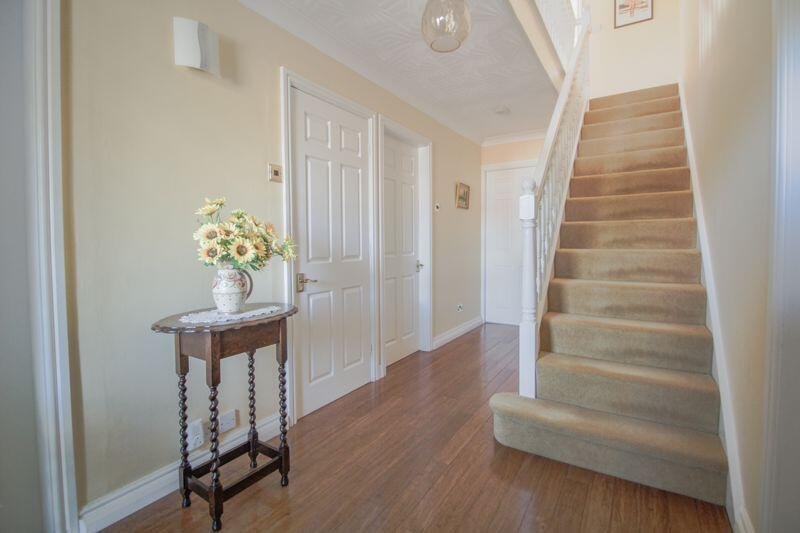
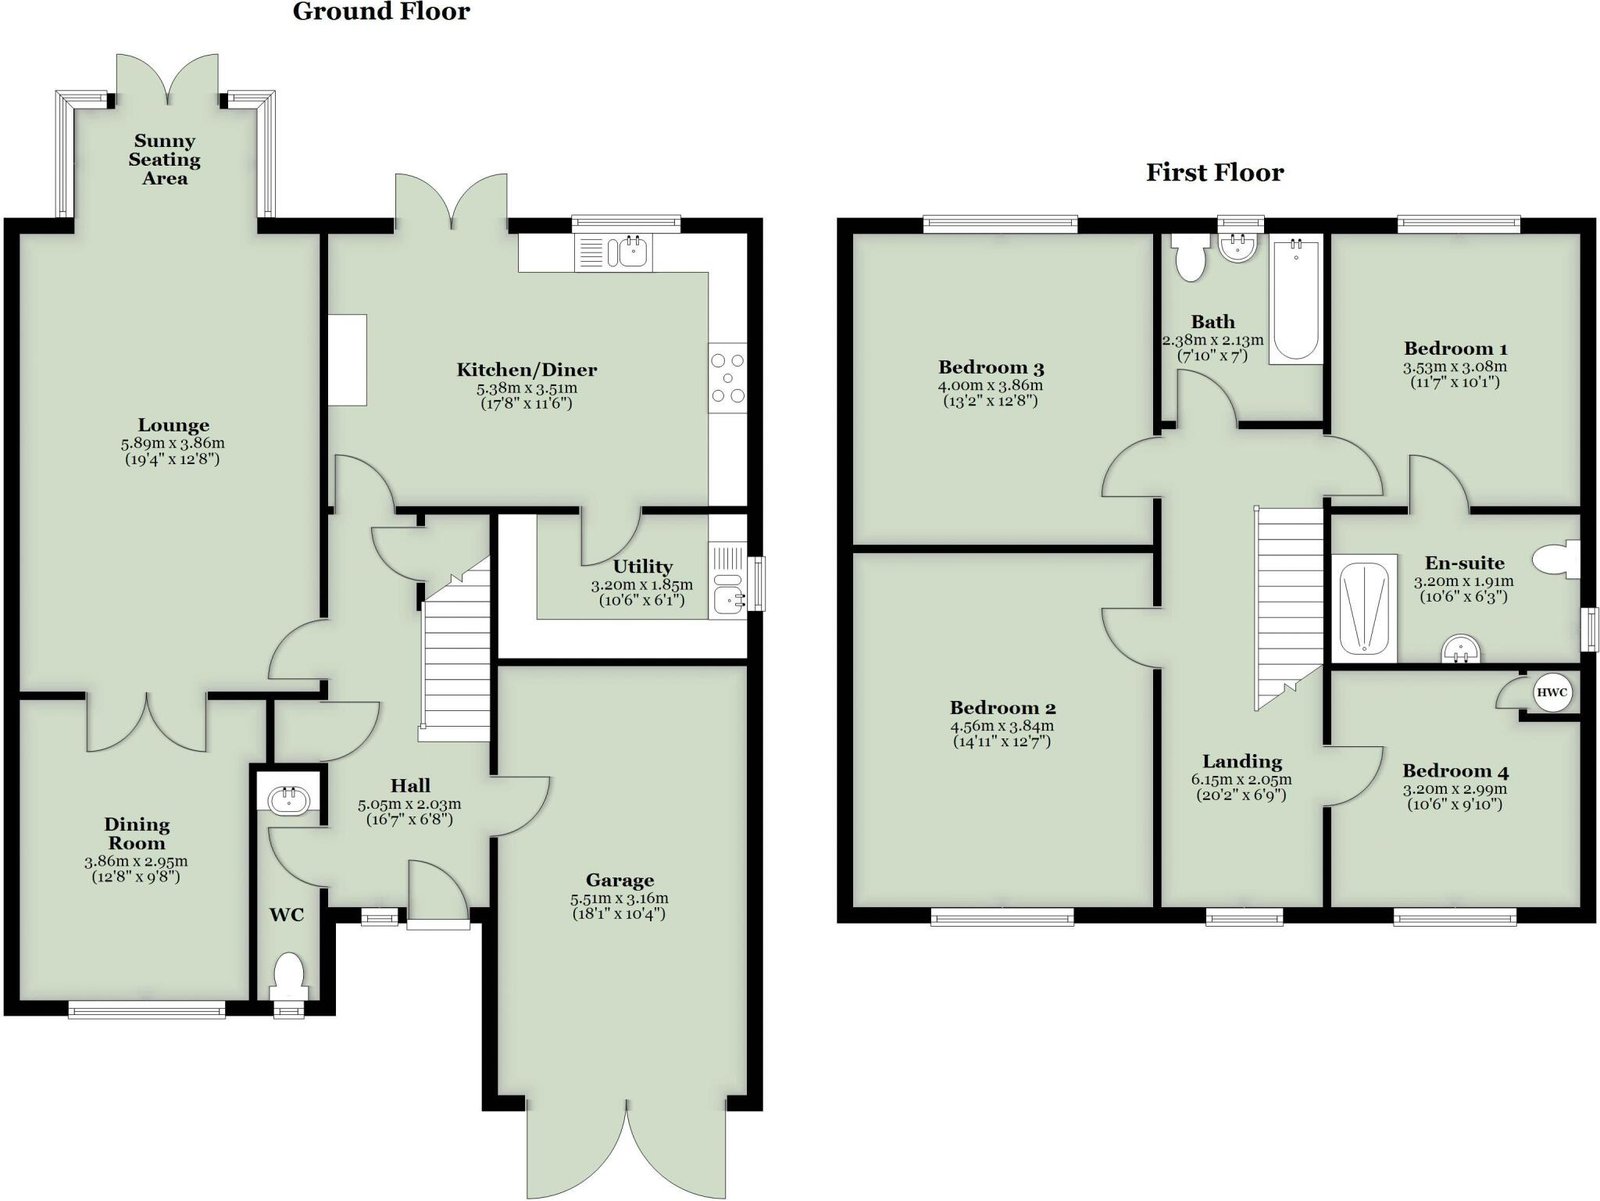
Front door into an impressively spacious entrance hall. Downstairs cloakroom.
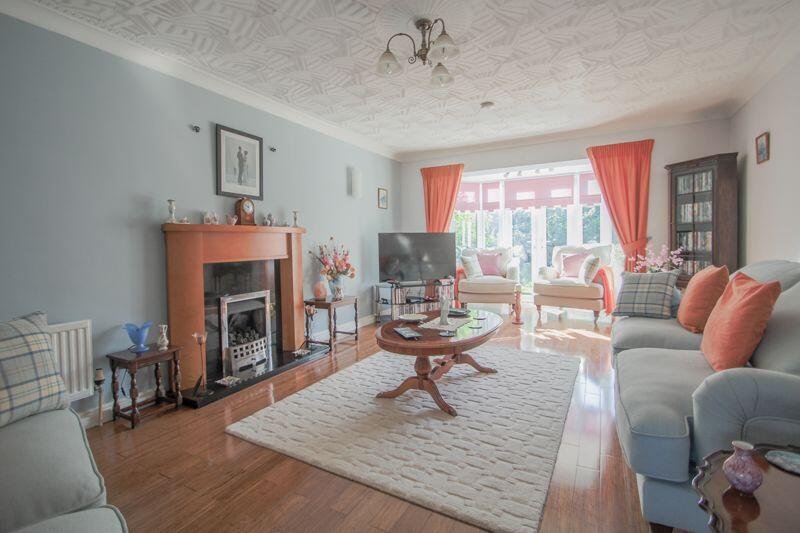
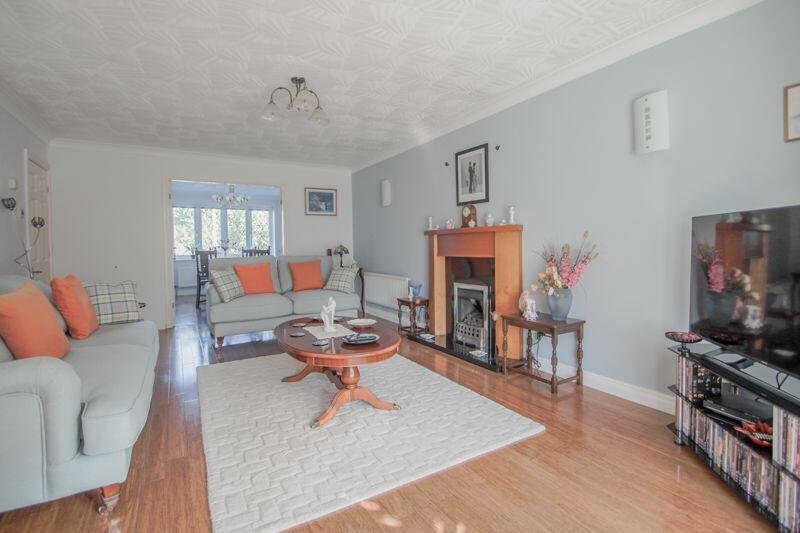
Lounge 19' 4'' x 12' 8'' (5.89m x 3.86m)
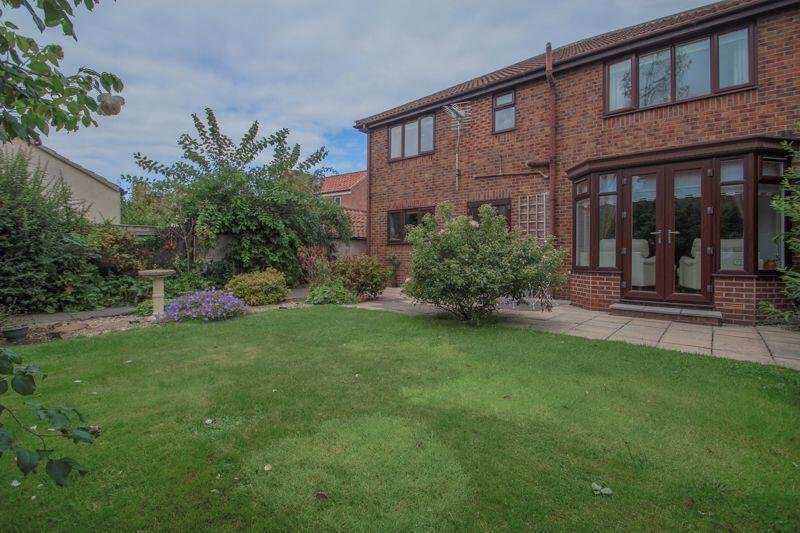
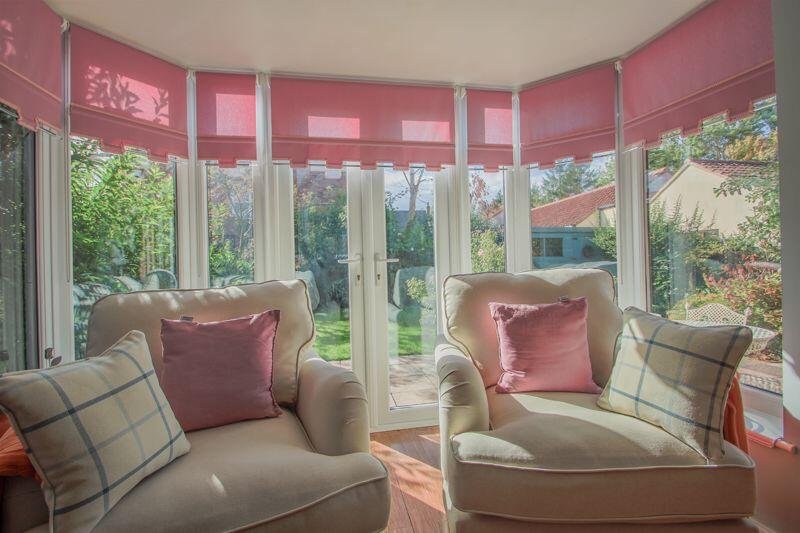
Particularly large main reception room with additional glazed seating area overlooking the garden. Double doors to:
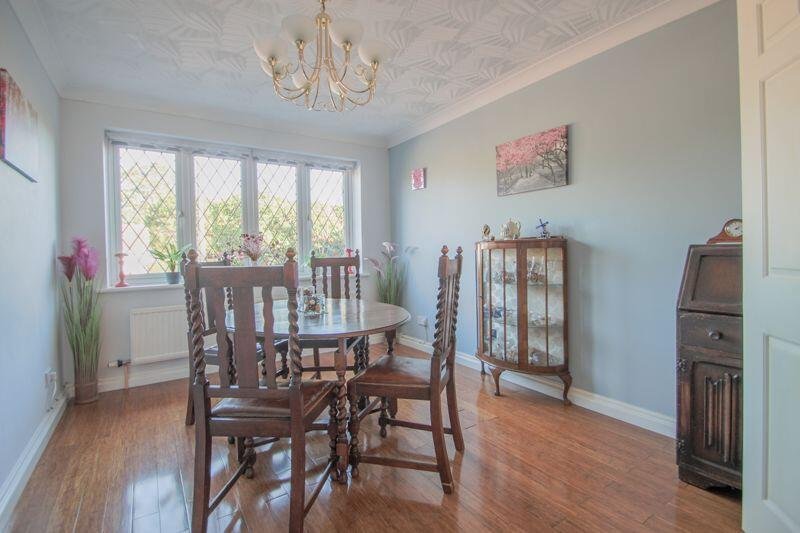
Dining Room 12' 8'' x 9' 8'' (3.86m x 2.94m)
Ideal formal dining room.
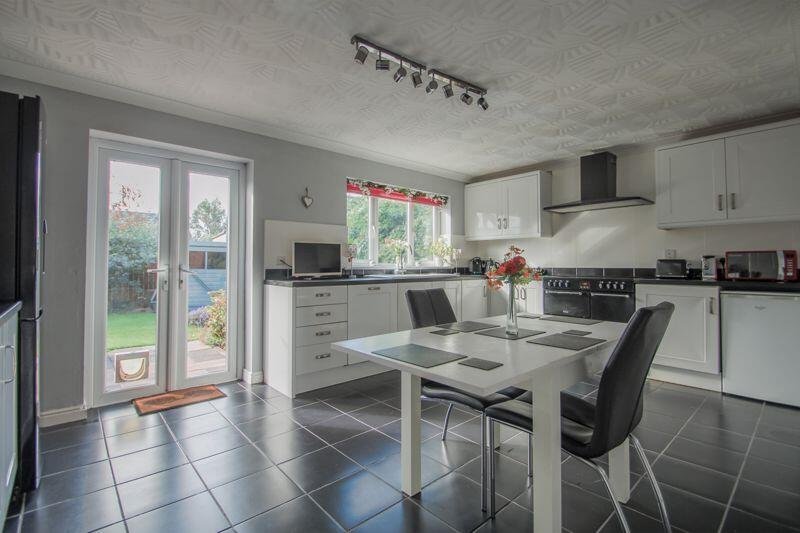
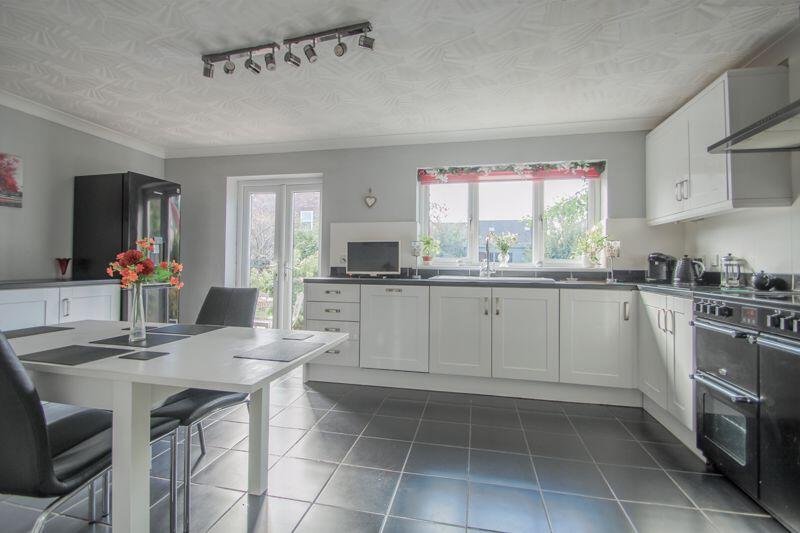
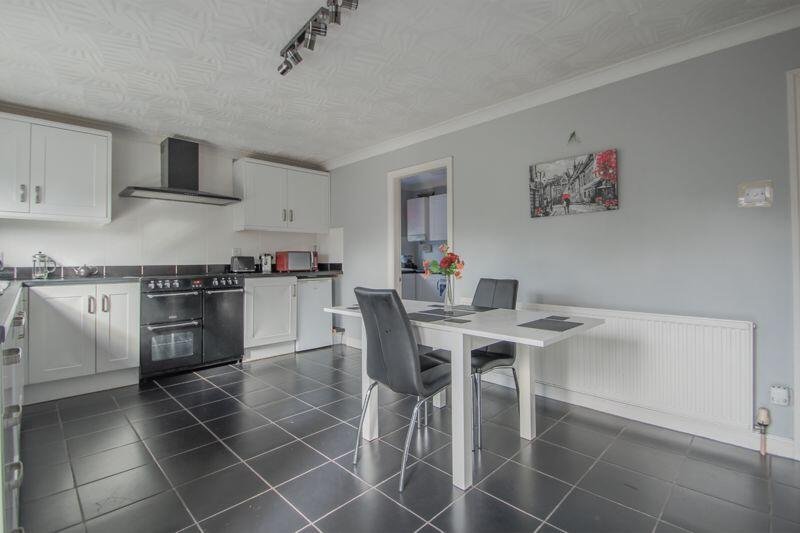
Kitchen 17' 8'' x 11' 6'' (5.38m x 3.50m)
Family sized, modern dining kitchen. Space for appliances, including an electric range cooker. Door to:
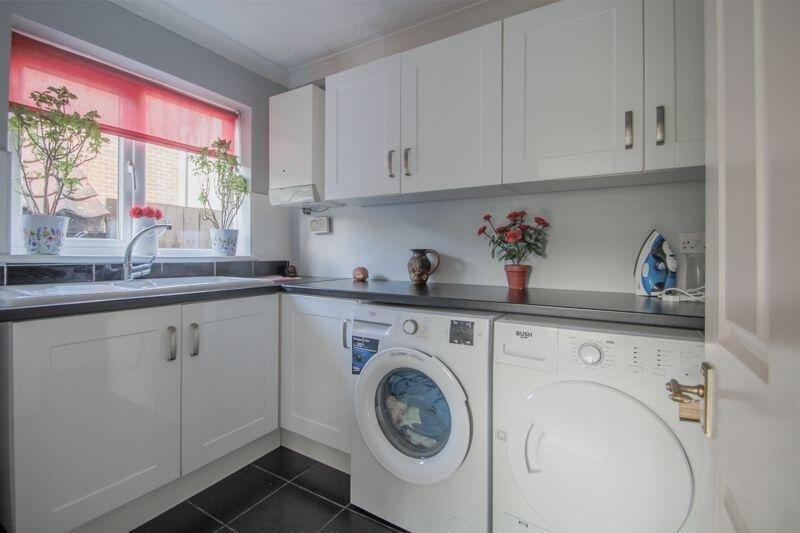
Utility 10' 6'' x 6' 1'' (3.20m x 1.85m)
Fitted units and work surface, with space for washer and dryer.
First Floor
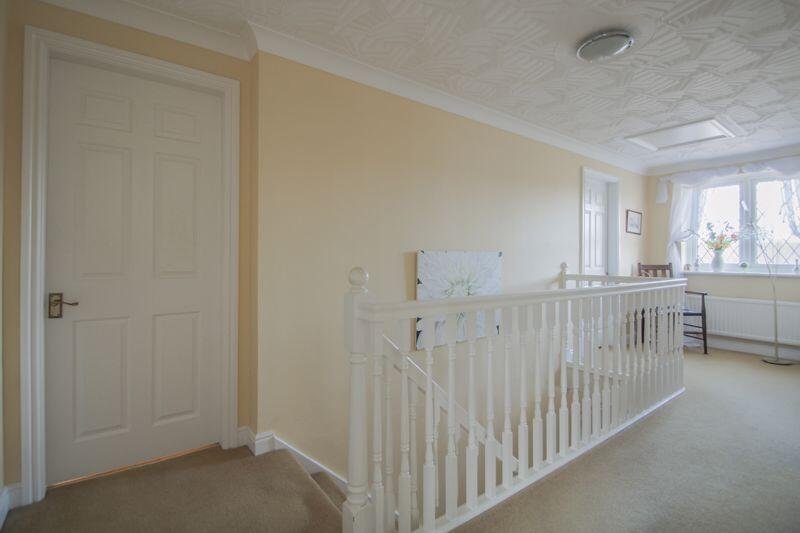
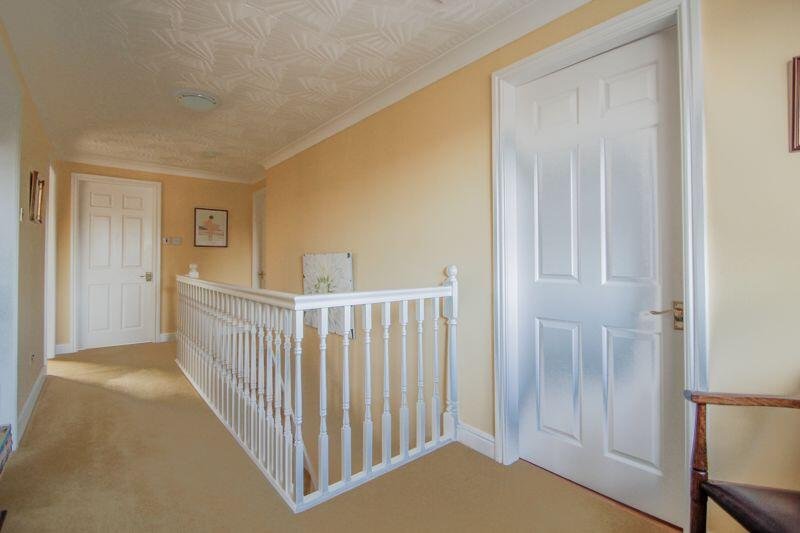
Large central landing with front window.
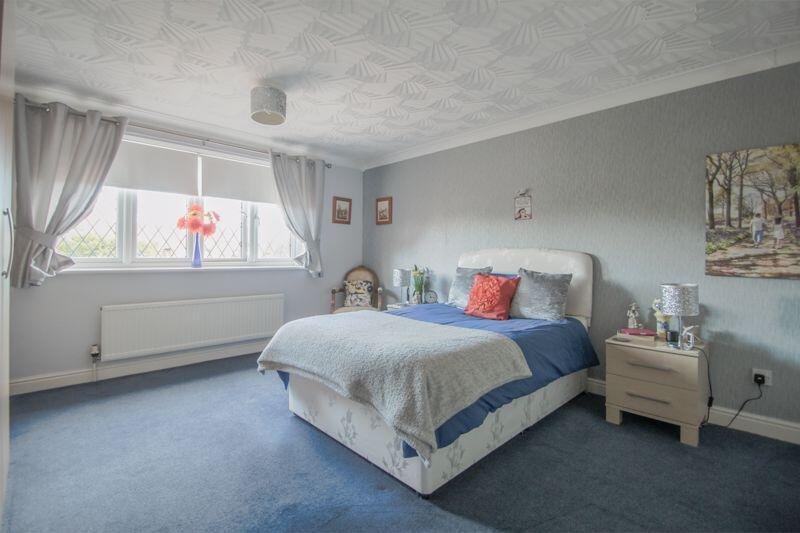
Bedroom One 11' 7'' x 10' 1'' (3.53m x 3.07m)
Double bedroom with rear window. Door to:
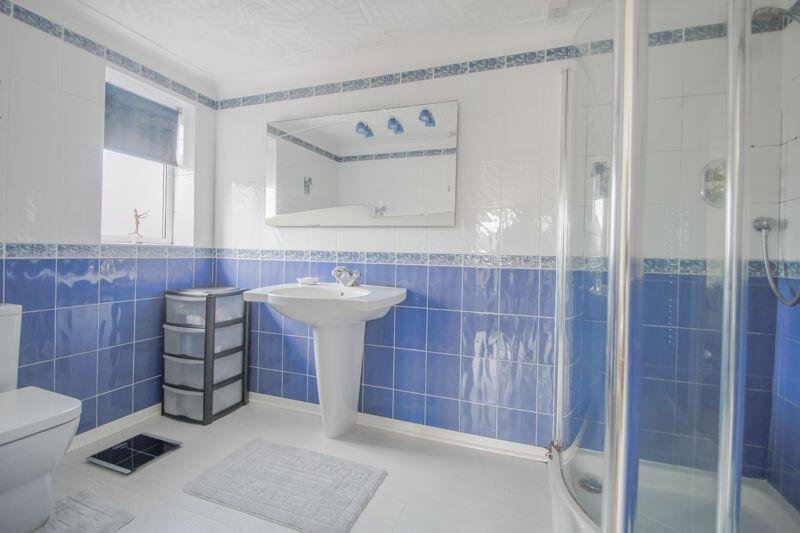
En-Suite 10' 6'' x 6' 3'' (3.20m x 1.90m)
Large en-suite shower room.
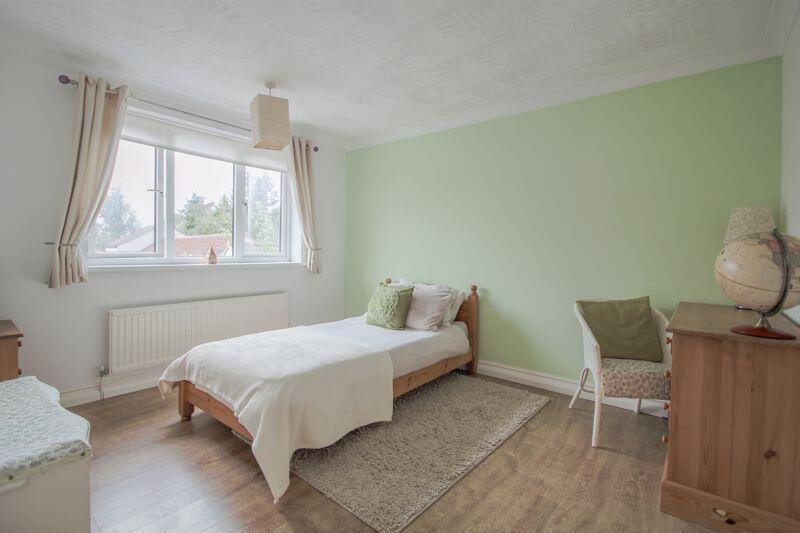
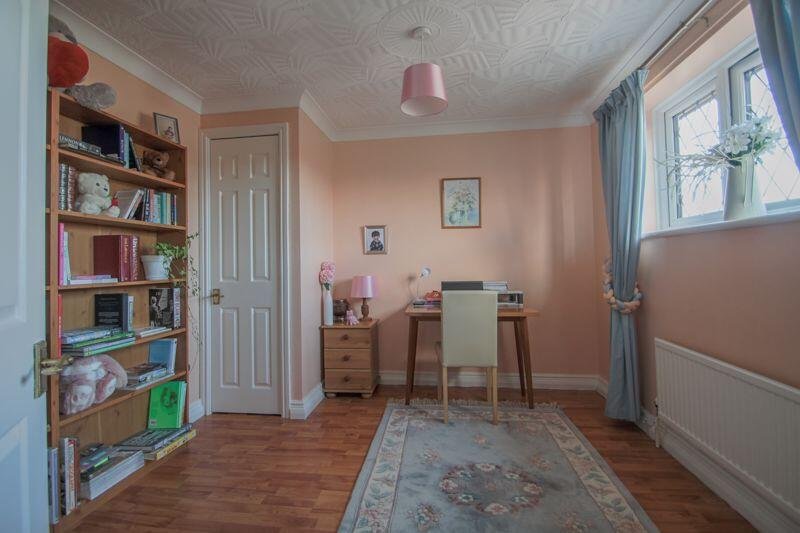
Bedroom Two 14' 11'' x 12' 7'' (4.54m x 3.83m)
Large double bedroom (enough space for an additional en-suite).
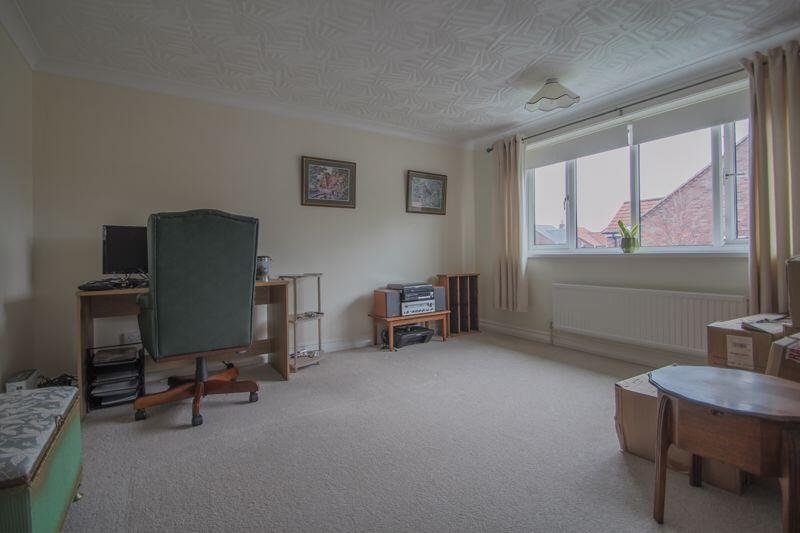
Bedroom Three 13' 2'' x 12' 8'' (4.01m x 3.86m)
Double bedroom with rear window.
Bedroom Four 10' 6'' x 9' 10'' (3.20m x 2.99m)
Double bedroom with front window and airing cupboard.
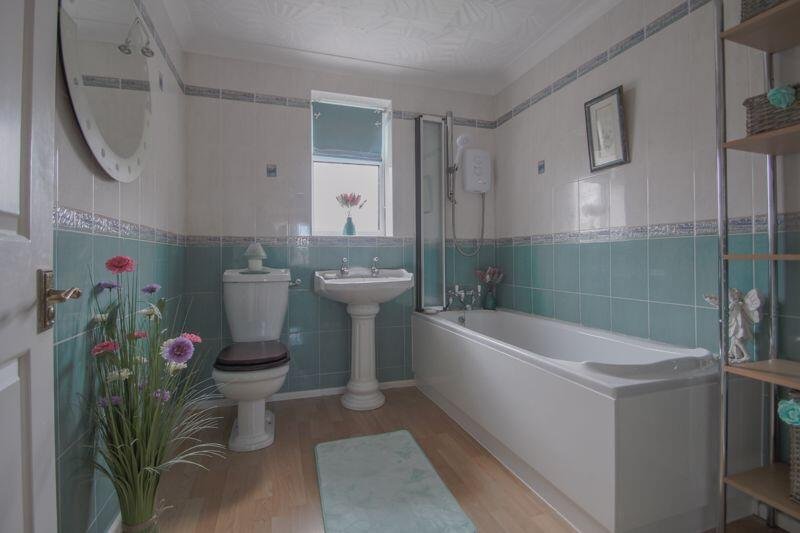
Bathroom 7' 10'' x 7' 0'' (2.39m x 2.13m)
Fitted bath suite. Rear window.
Integral Garage
Full sized single garage with double garage doors.
Outside
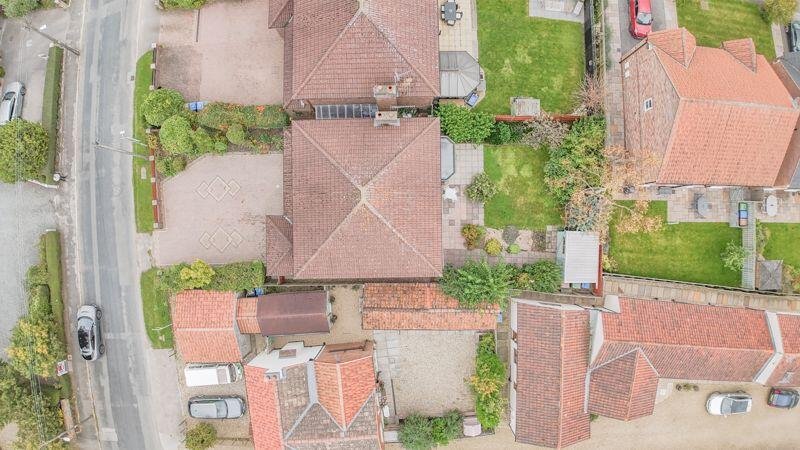
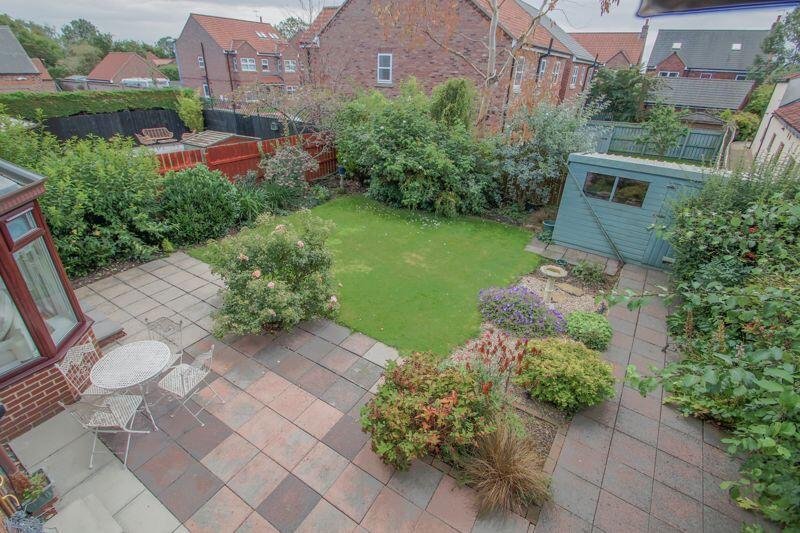
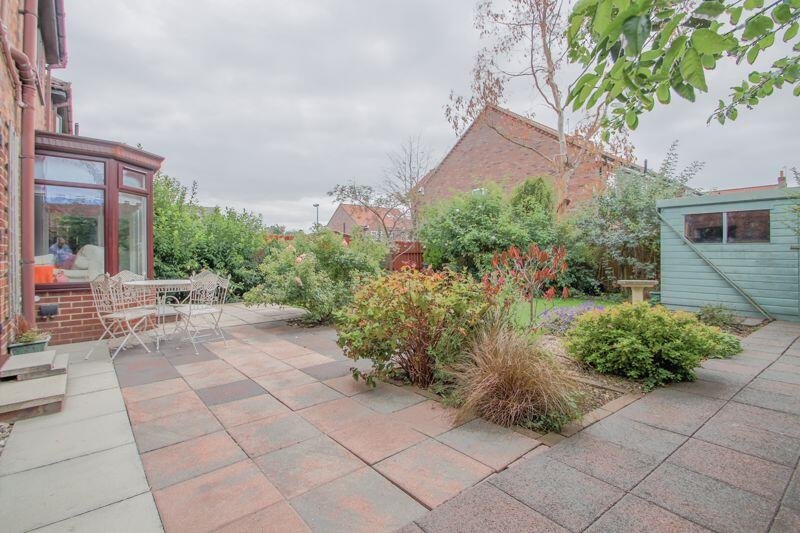
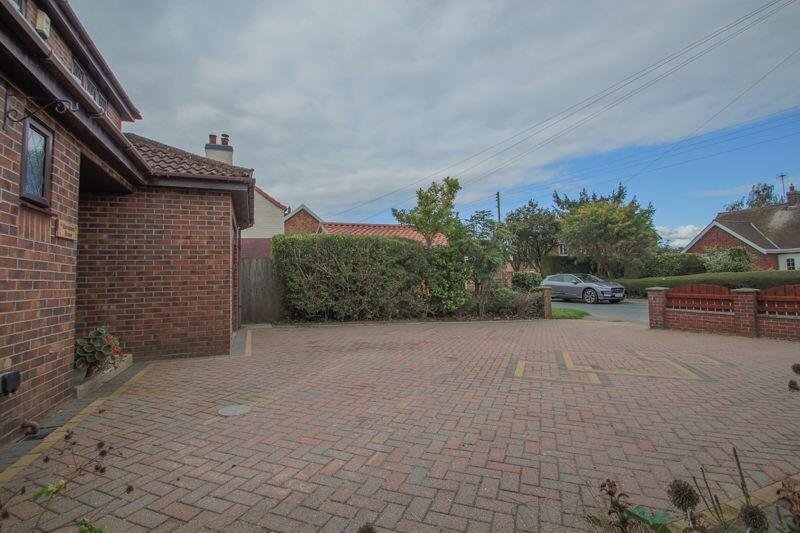
To the front is a large, block paved, full width driveway, providing parking for several vehicles. Gated side access leads to the rear garden, which is a decent size and currently includes a lawn, seating area and planted borders – an ideal size for families and entertaining.
Agent's Notes
To book a viewing, to ask any questions, or to make an offer, you are very welcome to contact us 7 days a week by phone or email. We are the exclusive selling agent for this property. Viewings are by appointment only.
Floorplan
Click to enlarge
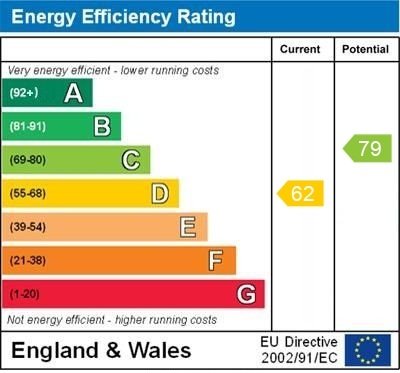
Energy Performance Certificate
Click to enlarge
View the location on Google Maps →
These details are a general guide only and don’t form part of any contract. Measurements are approximate. Please check any points of particular importance with us before arranging a viewing.
What our clients say
“I have sold my last 2 houses with David at Dales & Shires. The dedication, honest advice and communication have been impressive and refreshing.”
Brian W · Skipton, North Yorkshire
“We highly recommend Dales & Shires. Their service and presentation of our property was exceptional They sold our house for the asking price, and kept us updated all the way through.”
Sue and Malcolm D · Filey, East Coast
We would love to have you as a client too. For a free & friendly chat about how we can help:
Do we sound like your sort of agent?
If you are thinking of selling in the near future, or currently trying to sell with another agent, we would love to hear from you.
Our advice is free, friendly and without obligation.