
House + Land + Stables + Holiday Lets – Main Street, Seamer
7 bedroom detached house
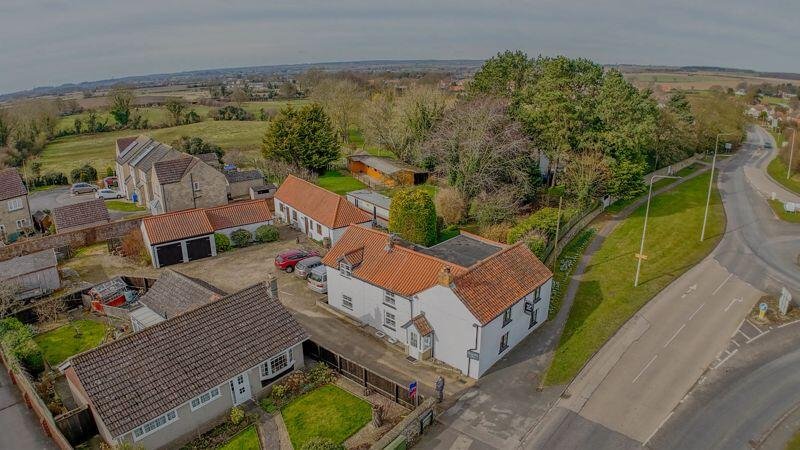
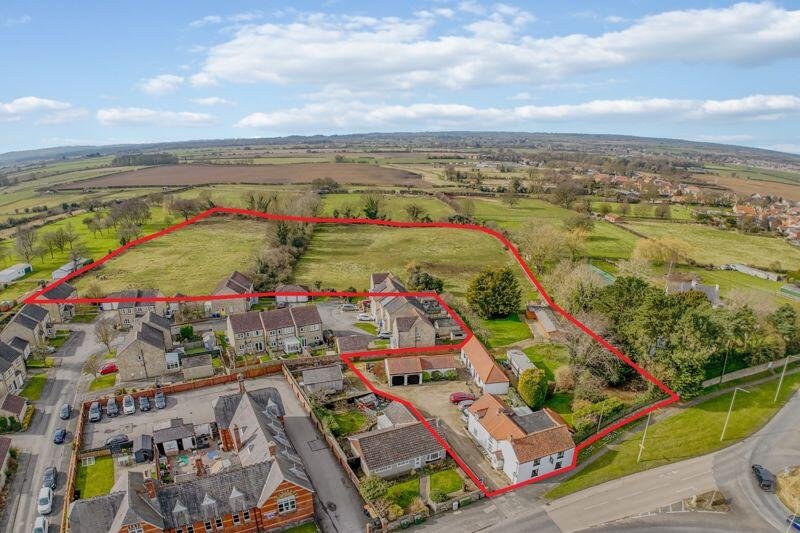
Exceptional lifestyle home + business opportunity WITH LAND (approx. 6.75 acres). 5 double bed main house, holiday lets, stables, paddocks, large garage and workshop. Desirable village edge location.
- Bedrooms
- 7
- Bathrooms
- 6
- Tenure
- Freehold
- Council tax
- Band B
Key Features
- 5 double bedroom main house – an established and popular guest house.
- Versatile detached 1-2 unit holiday let.
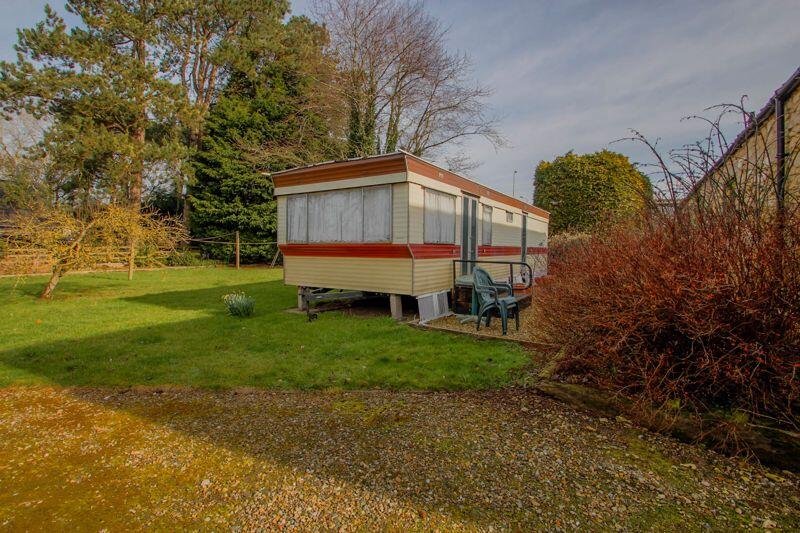
- Static lodge in situ enabling further income.
- Extensive gardens, parking, garage, stable block and 2 large paddocks/fields.
- Incredible lifestyle opportunity, development, multi-generational or income potential.
- Charming period property in a desirable village close to the East Coast.
Full Details
General Description
Dales & Shires Estate Agents are very pleased to offer for sale this rare and interesting period village property, with land totalling approx. 6.75 acres. The current owners have operated it as a well-regarded guest house, with additional separate holiday letting units, paddocks and stables/livery. Due to retirement, this now presents a superb range of opportunities for a new owner, including enhancing the current use, alternative holiday and leisure options (eg pods – STPP), multi-generational living, or simply as an impressive main residence – with lots of lifestyle options. There may also be further development potential for the land and gardens (subject to planning). Located in an ideal, desirable village edge location, close to amenities, transport links and the East Coast.
Property Summary
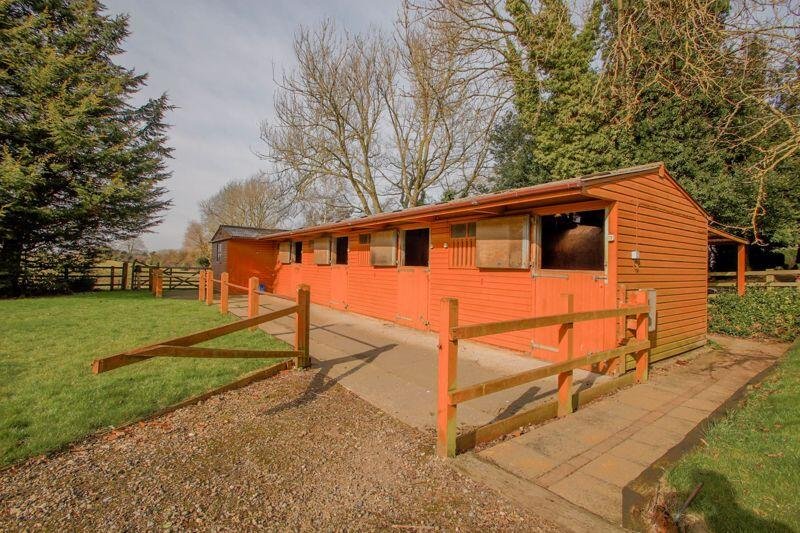
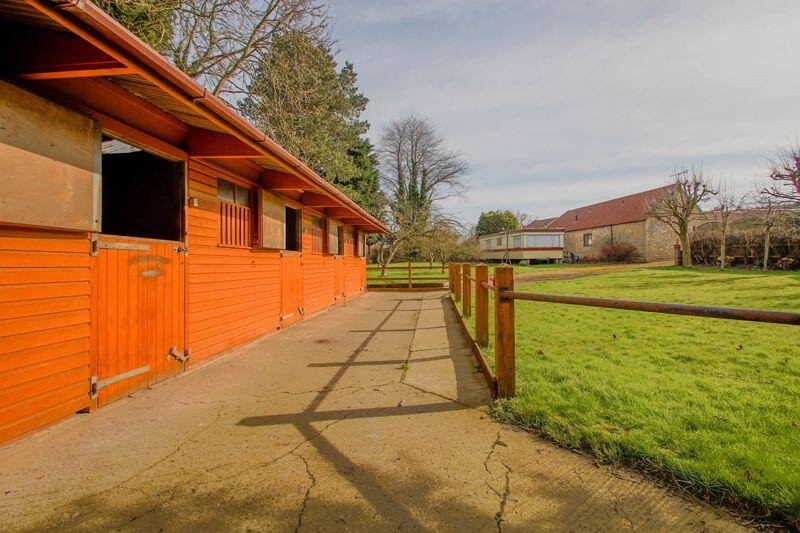
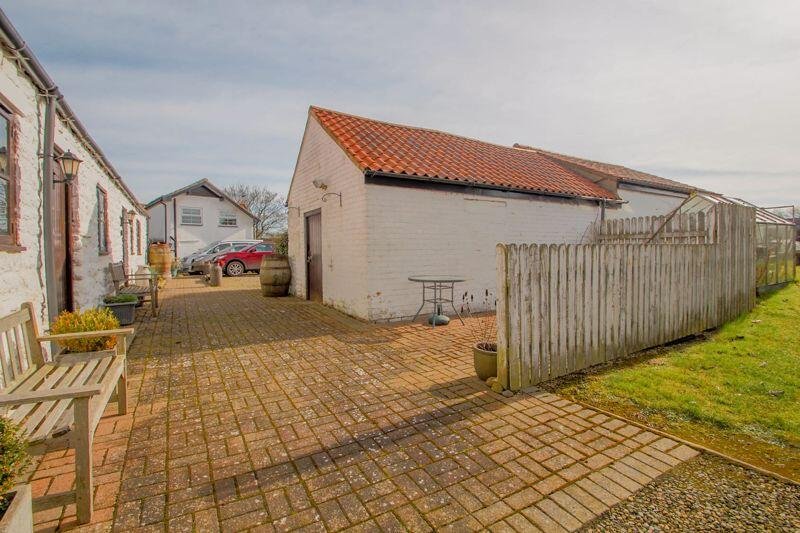
The main house accommodation includes 4 reception rooms (guest dining room & lounge plus separate owners' dining room & lounge), office, bathroom and kitchen. The first floor has 5 double bedrooms (3 en-suite). A detached holiday letting building is set up as a versatile 1 or 2 unit let with 2 bedrooms in total. A static caravan is already in situ and offers further holiday let income. Detached double garage with additional side workshop. Stable block with 4 stables and tack room. There is extensive parking, large house gardens and 2 large paddocks, all totalling approx. 6.75 acres. Features include: abundant charm and character, central heating, log burners, thick walls, tasteful decoration and a versatile layout. This charming property now presents a blank canvas for future buyers to make it their own. We anticipate this property will appeal to a variety of buyers and we advise an early viewing to appreciate the location, land, options, income/lifestyle potential,…
Location
Seamer is a desirable, established and very well positioned village. The location enjoys a rural setting, whilst being conveniently situated for access into York, Scarborough, Filey, Pickering and Malton – which offer an excellent choice of shops, restaurants, leisure facilities and other amenities. The village itself boasts a highly regarded restaurant, fish & chip shop and pub. There is immediate access into the attractive surrounding Yorkshire countryside. The North York Moors national park, Yorkshire Wolds and stunning East Coast are all within easy reach – offering beaches, coastal & rural walks, cycle routes and other tourist attractions. Popular with residents and tourists, this area of North Yorkshire is an ideal base for those keen to explore the region's many attractions. Main transport links are easily accessible, making this area an attractive option for commuters – Seamer has its own railway station, with regular services to York and Scarborough.
Directions
Sat Nav location: YO12 4RF.
Ground Floor
Side entrance porch and hall.
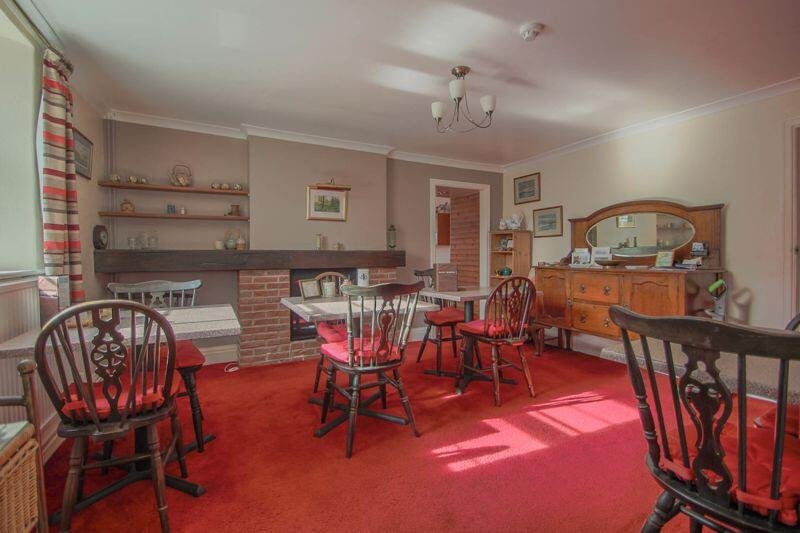
Dining Room 13' 11'' x 12' 10'' (4.24m x 3.91m)
Plentiful formal or guest dining space. Side window and feature fireplace.
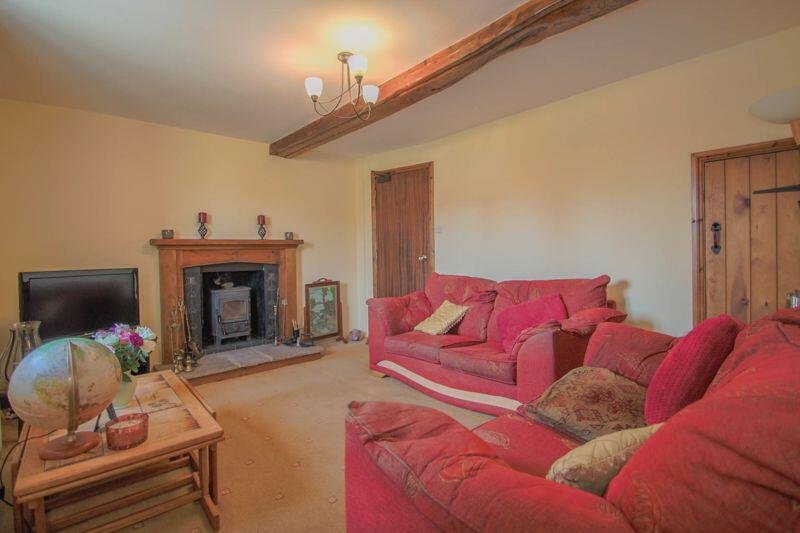
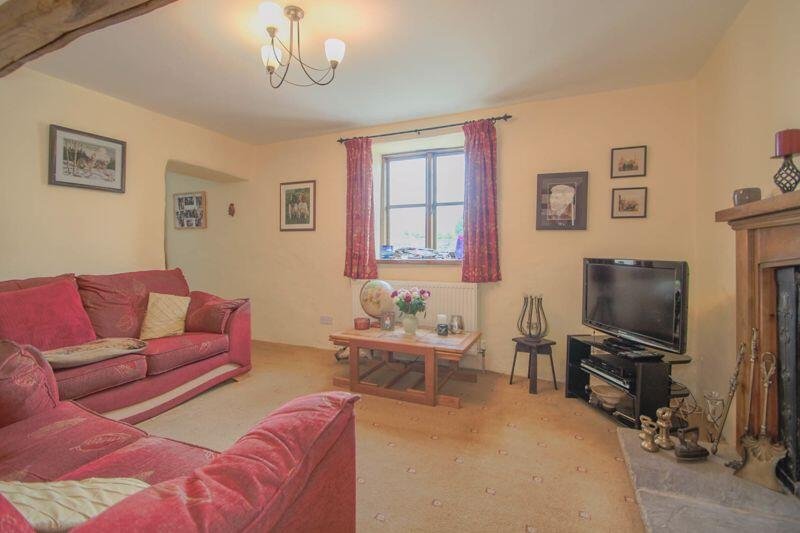
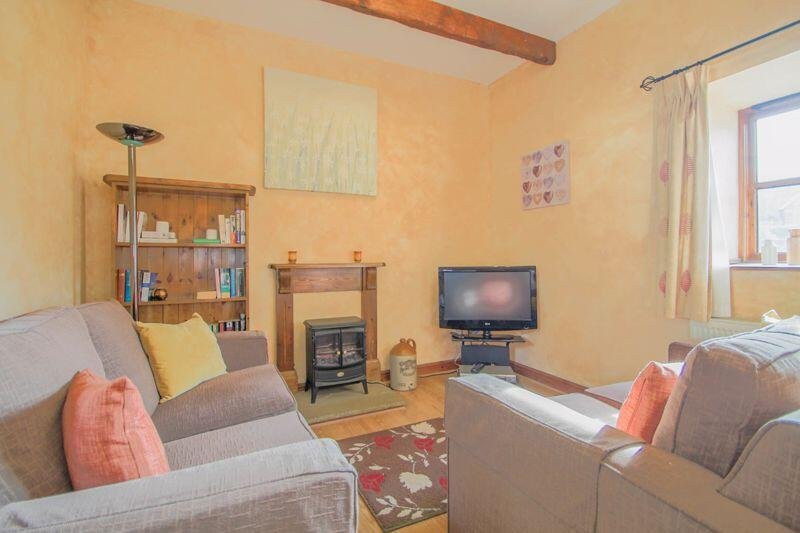
Lounge 1 15' 10'' x 12' 11'' (4.82m x 3.93m)
Feature fireplace. Side and rear windows.
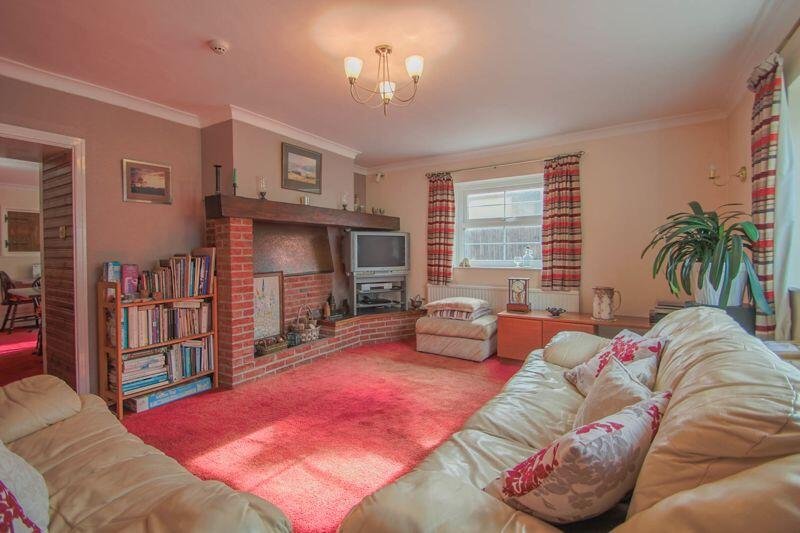
Lounge 2 13' 5'' x 11' 4'' (4.09m x 3.45m)
Log burner, front window and understairs cupboard.
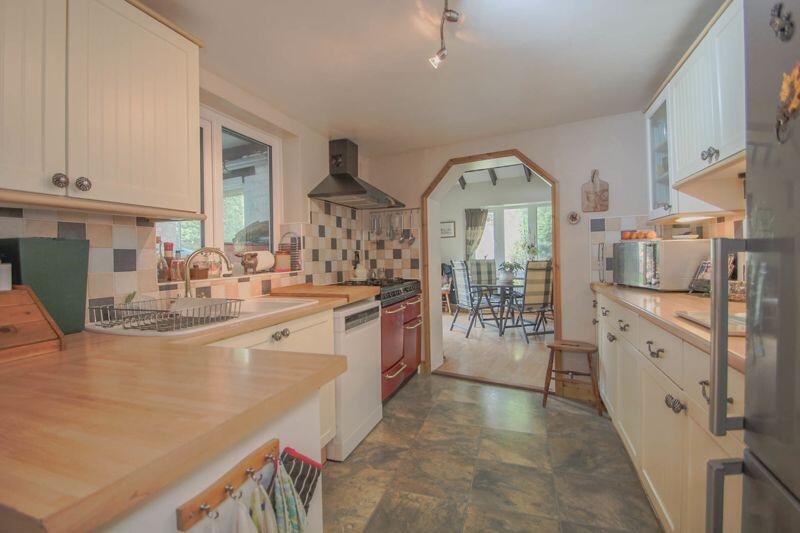
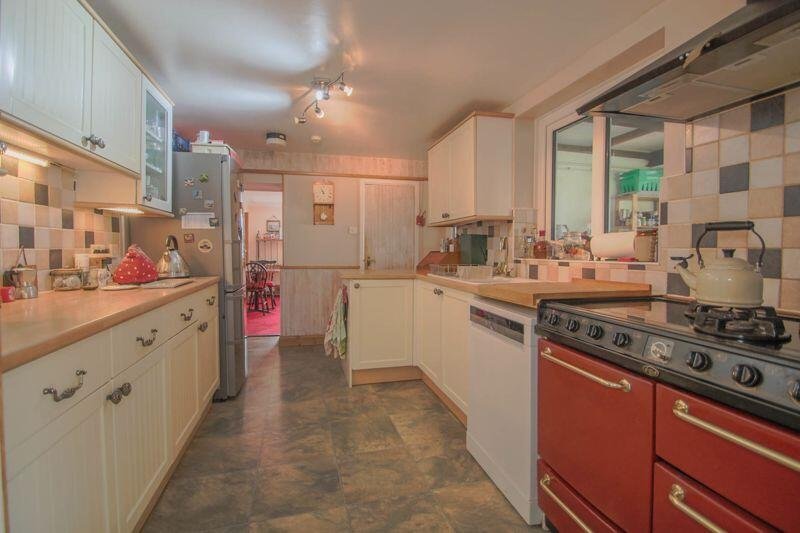
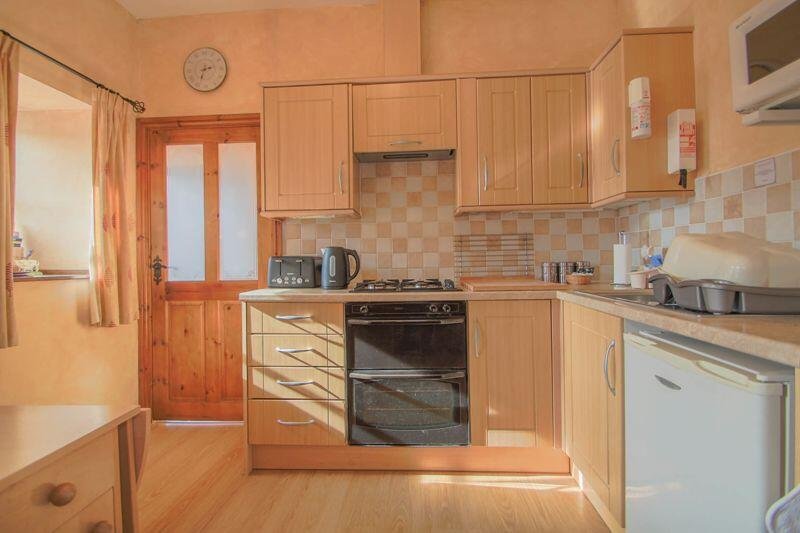
Kitchen 12' 11'' x 8' 9'' (3.93m x 2.66m)
Fitted kitchen with space for range cooker and appliances. Open into:
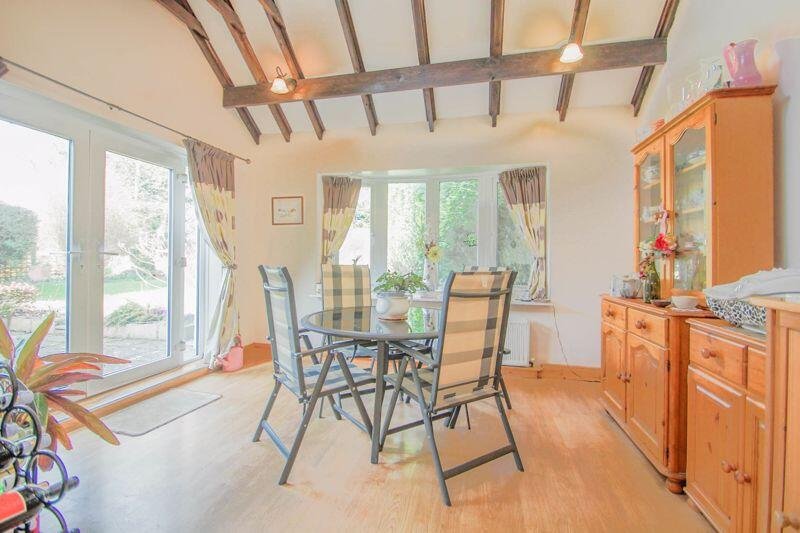
Garden / Dining Room 12' 11'' x 11' 4'' (3.93m x 3.45m)
An impressive room with high ceiling. Ideal for entertaining and relaxing.
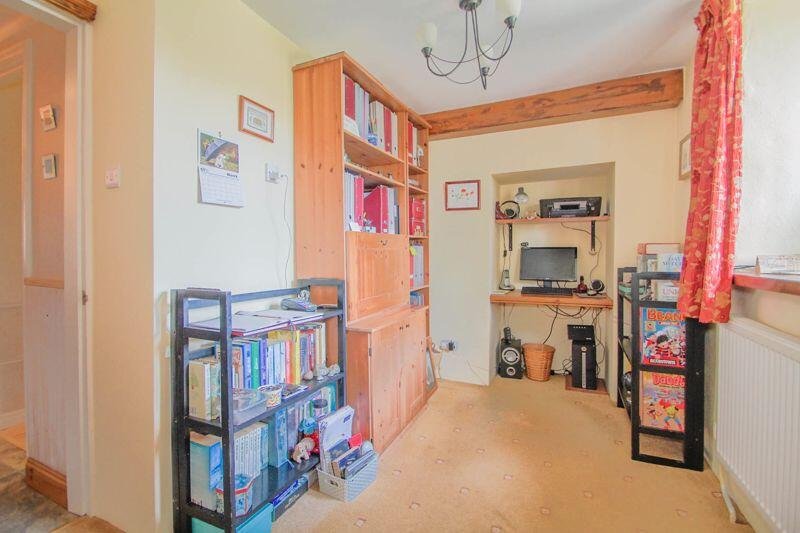
Office 10' 2'' x 6' 7'' (3.10m x 2.01m)
Front window.
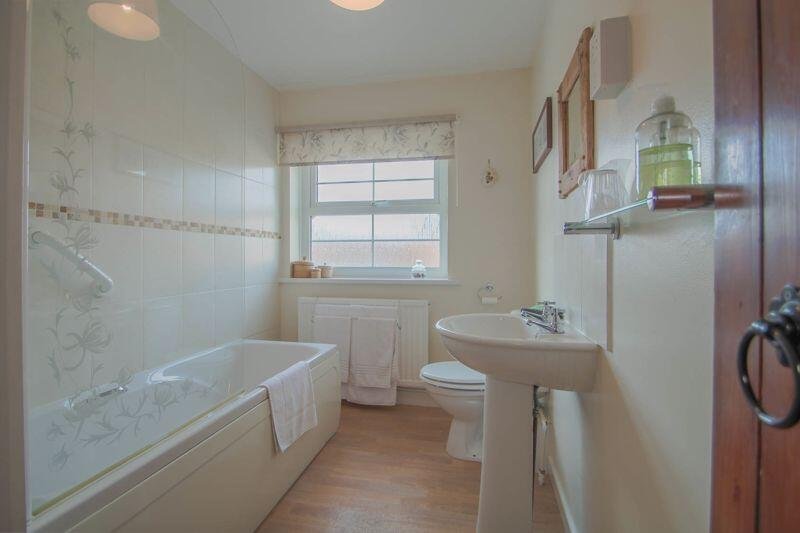
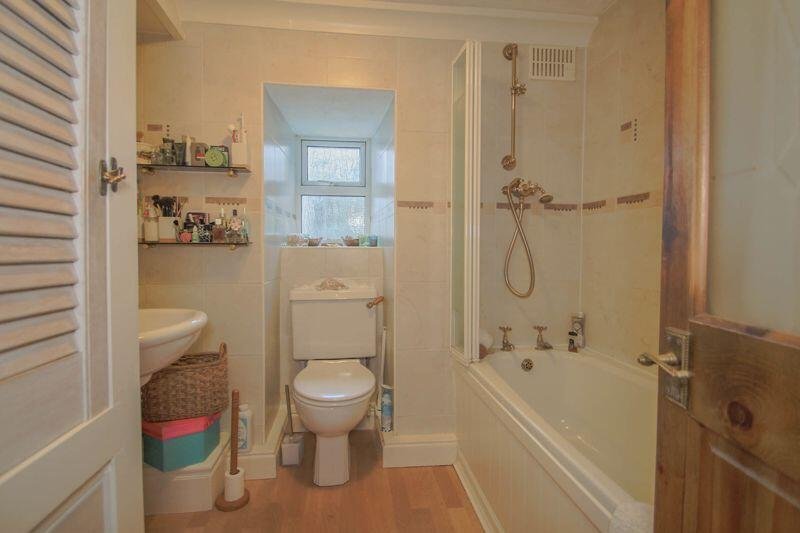
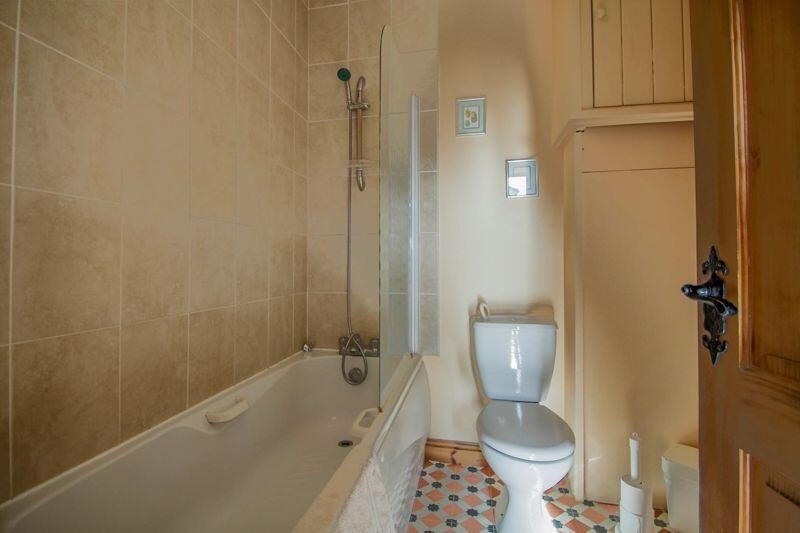
Bathroom 7' 0'' x 6' 6'' (2.13m x 1.98m)
Fitted bath suite. Side window.
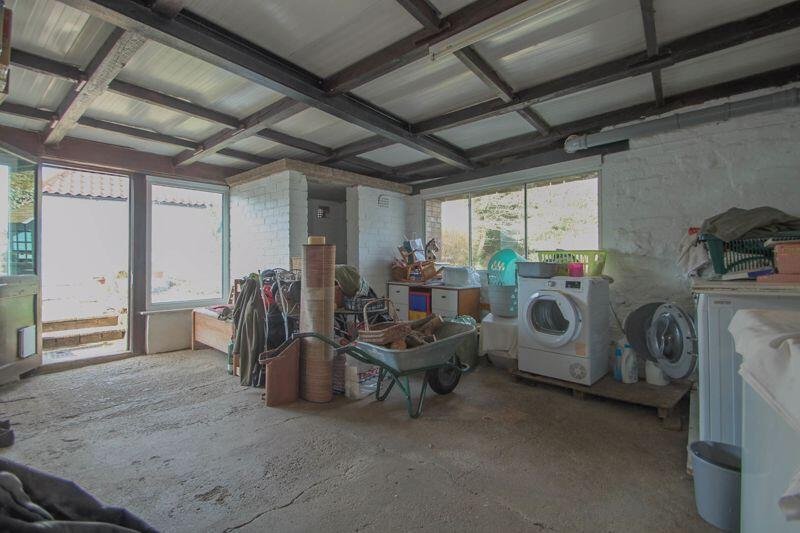
Utility / Store 18' 1'' x 13' 11'' (5.51m x 4.24m)
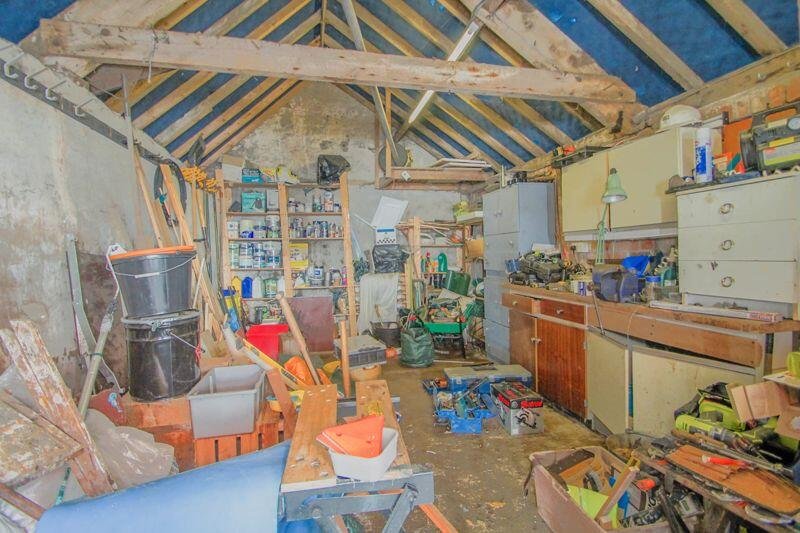
A very useful and large rear covered area. Space for all utilities, storage and hobbies.
First Floor
Central landing.
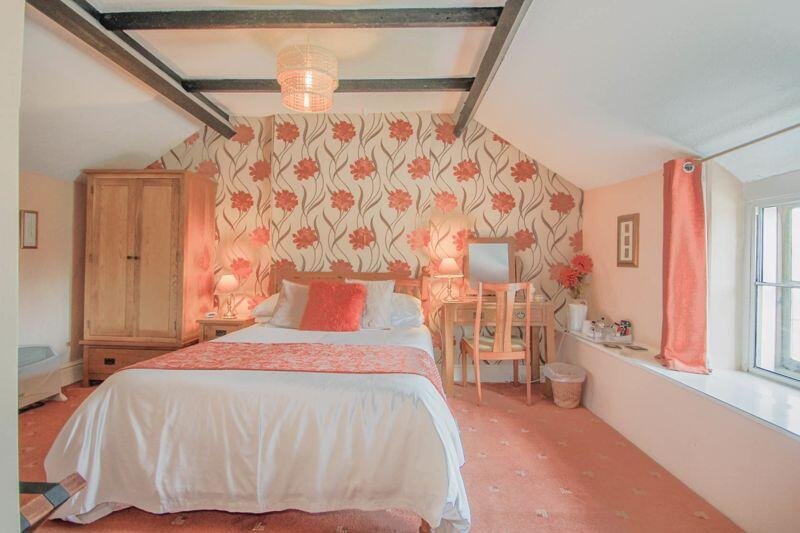
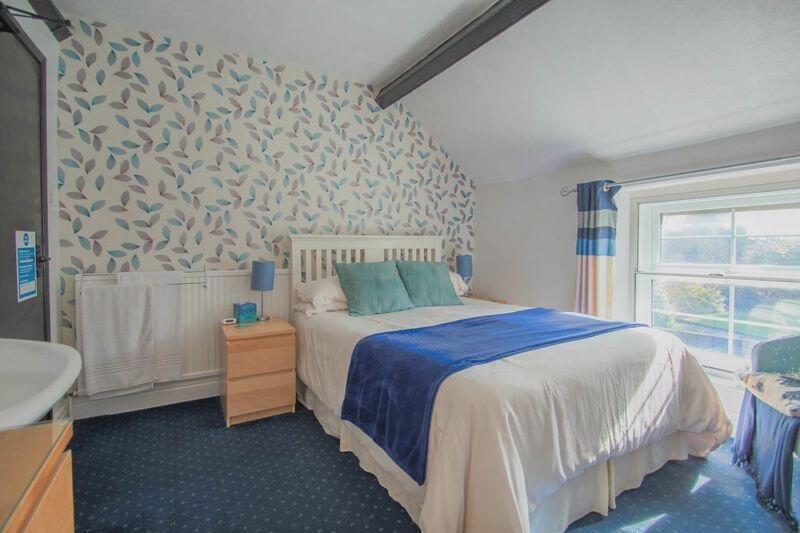
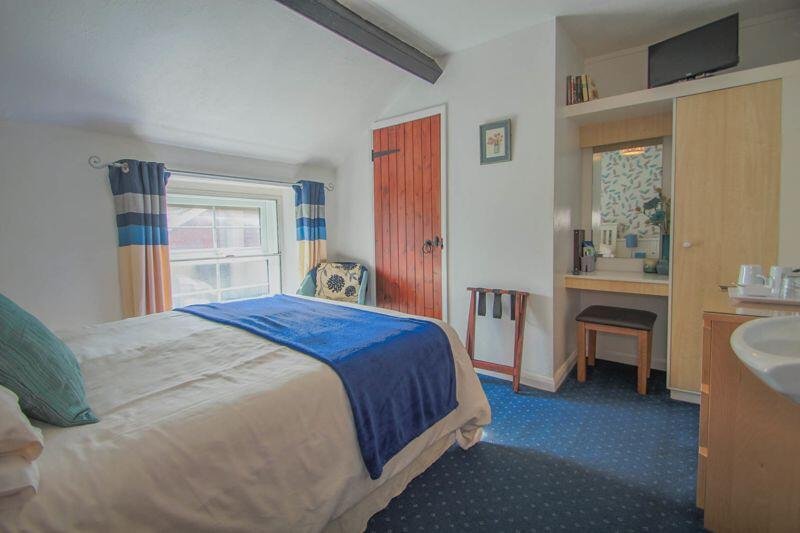
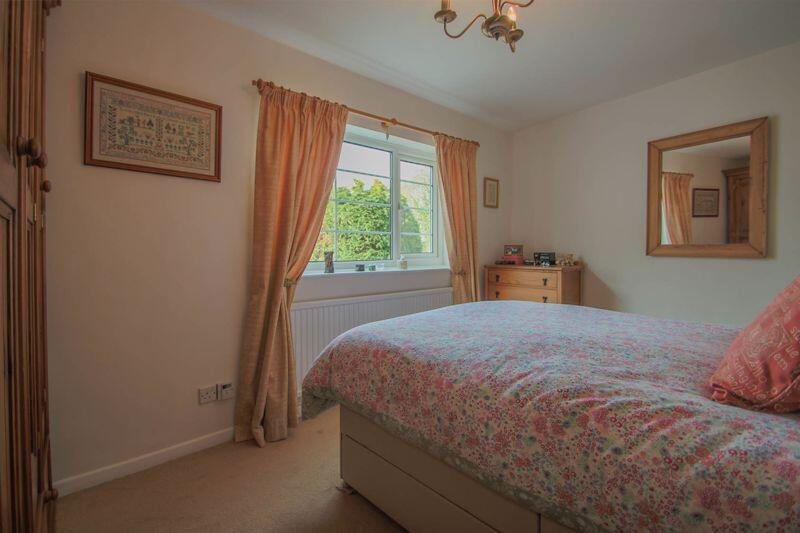
Bedroom One Suite 15' 0'' x 12' 6'' (4.57m x 3.81m) max.
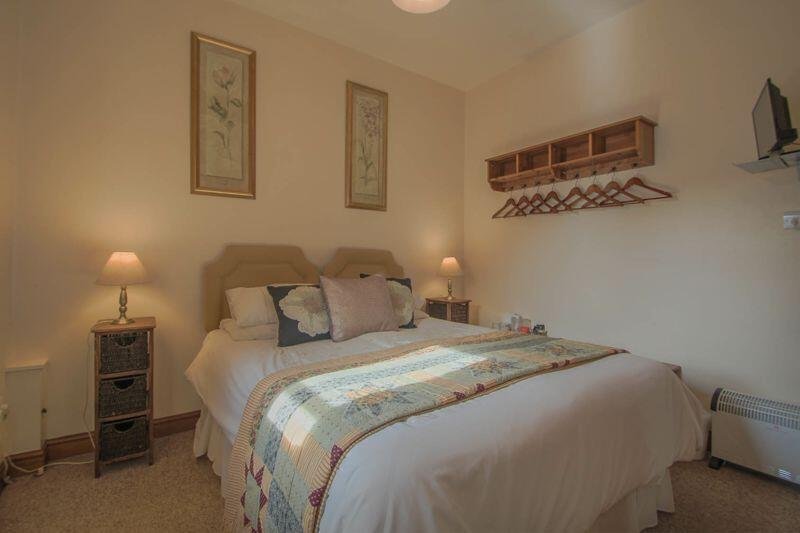
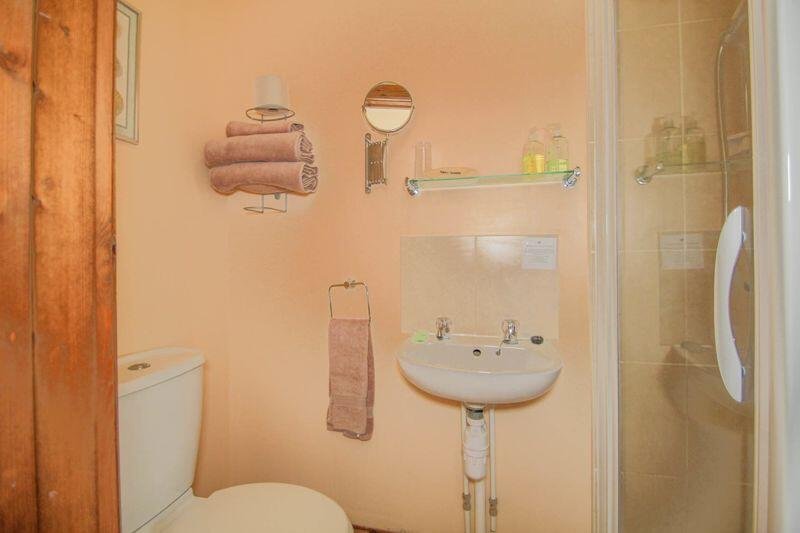
Double bedroom. Front window. En-suite shower room.
Bedroom Two Suite 12' 7'' x 9' 3'' (3.83m x 2.82m) plus bathroom.
Double bedroom. Side and rear windows. En-suite bathroom (additional door could easily be added to create a separate first floor house bathroom).
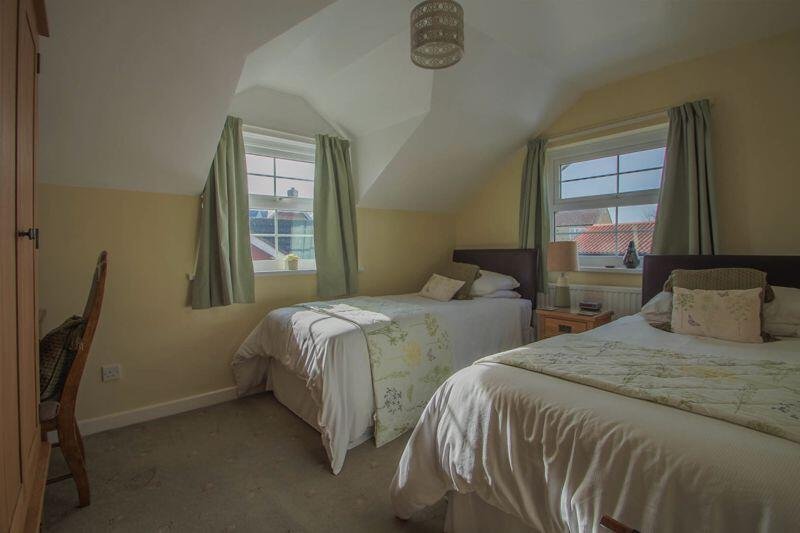
Bedroom Three Suite 12' 5'' x 10' 10'' (3.78m x 3.30m)
Double bedroom. Side window. En-suite shower room.
Bedroom Four Suite 11' 7'' x 10' 10'' (3.53m x 3.30m)
Double bedroom. Front window. Separate WC with toilet.
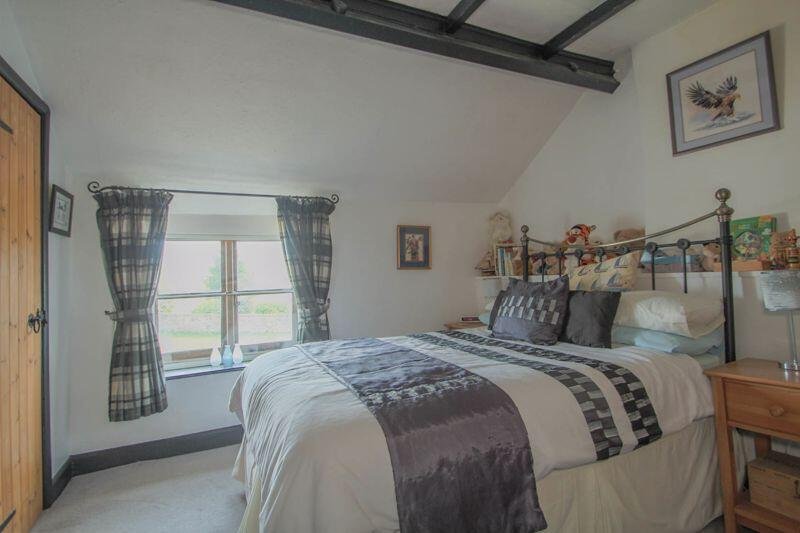
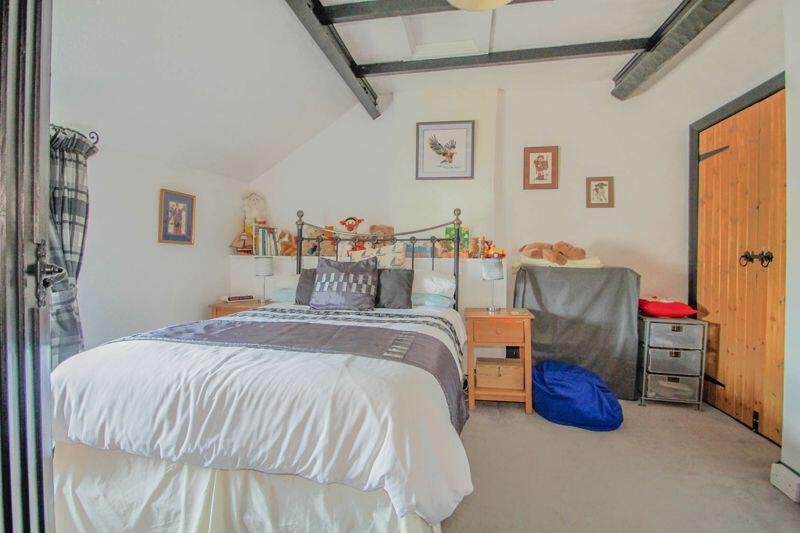
Bedroom Five 13' 1'' x 8' 10'' (3.98m x 2.69m)
Double bedroom. Rear window.
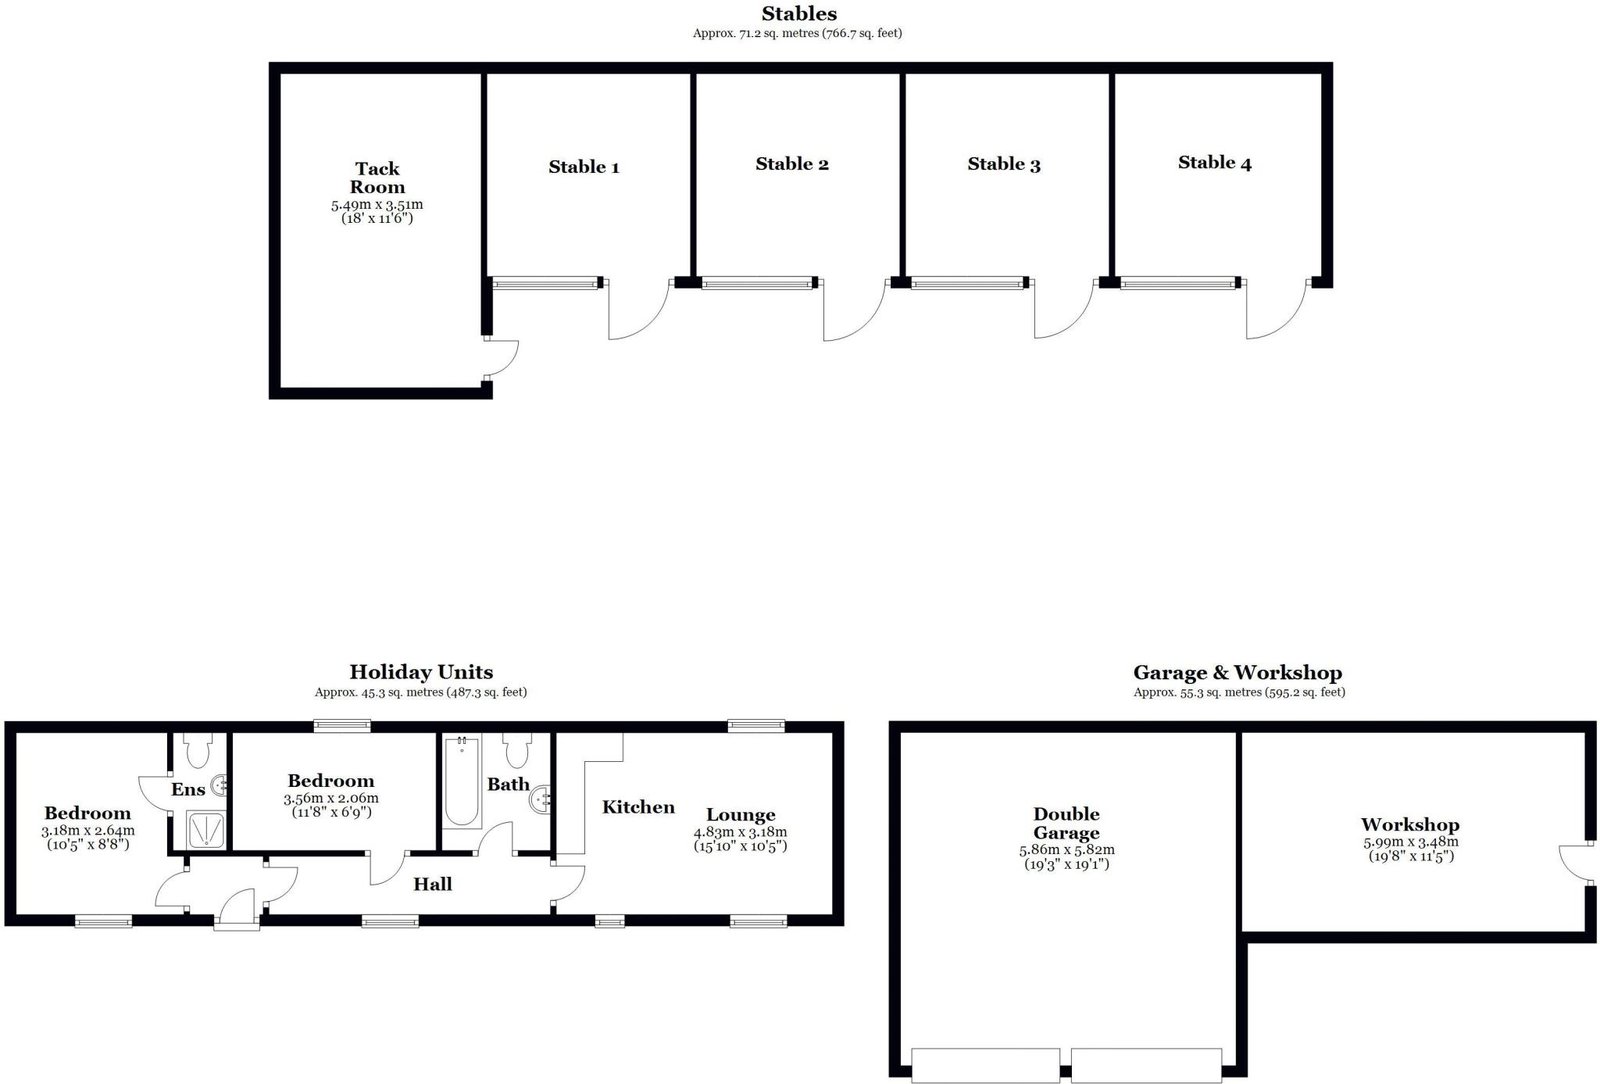
Holiday Let
Unit 1
Lounge / Kitchen 15' 10'' x 10' 5'' (4.82m x 3.17m)
Open plan room with front and rear windows. Fitted kitchen.
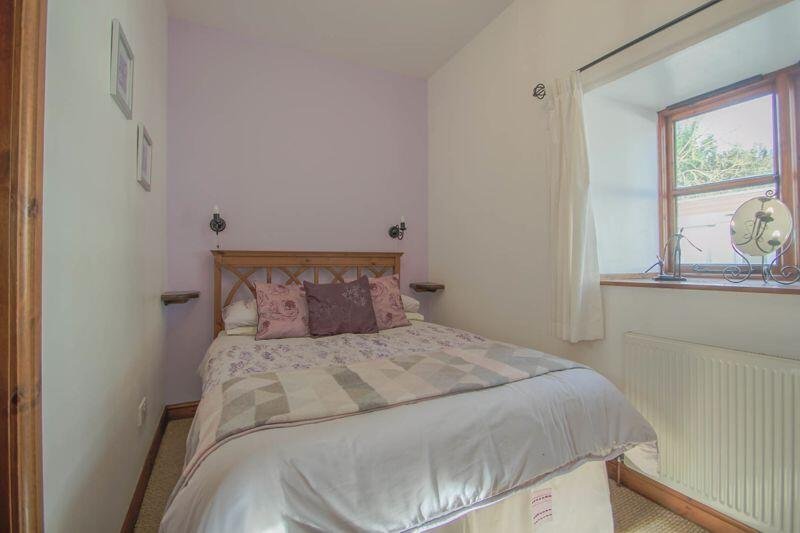
Bedroom 11' 8'' x 6' 8'' (3.55m x 2.03m)
Bathroom 6' 9'' x 6' 3'' (2.06m x 1.90m)
Fitted bath suite.
Unit 2
Bedroom Suite 10' 5'' x 8' 8'' (3.17m x 2.64m)
Double bedroom with en-suite shower room.
Outside
Static Caravan
Ideal for holiday let income or annex accommodation.
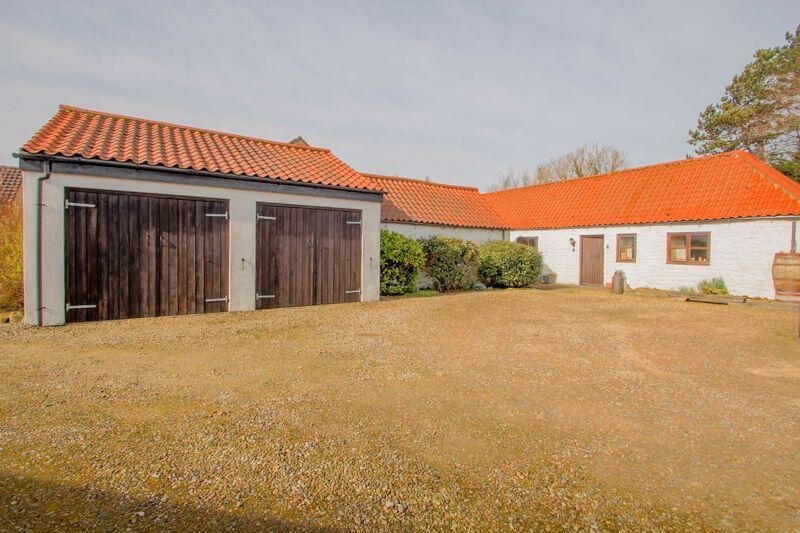
Detached Garage
Workshop
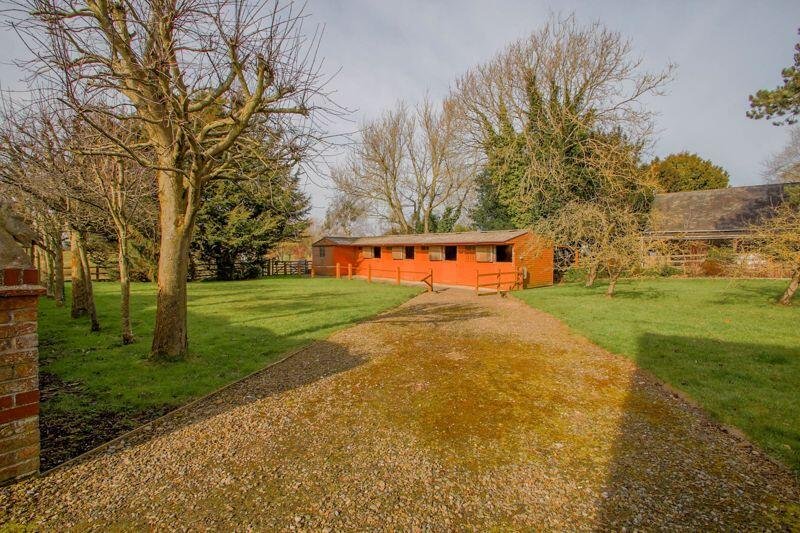
Stables
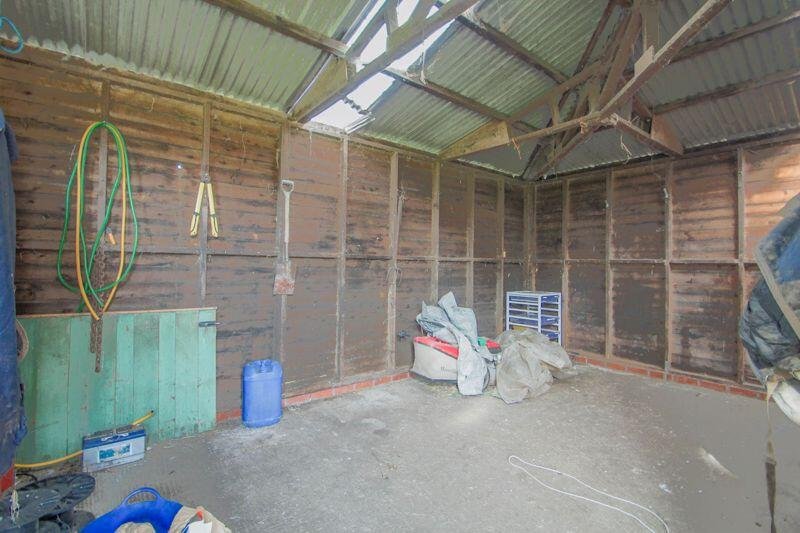
Four good sized stables with separate tack room. Power and lighting.
Gardens & Land
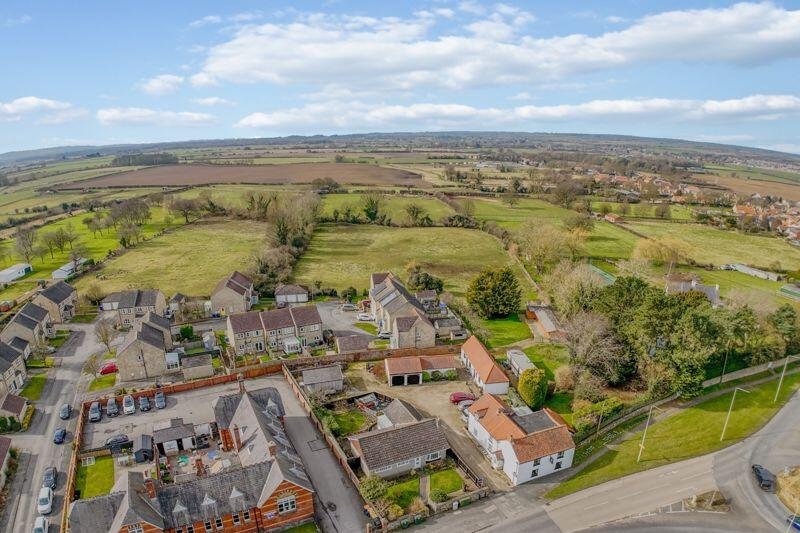
Extensive grounds totalling approx. 6.75 acres. Gravelled driveway and large parking area. Large gardens to the side and rear of the main house. 2 large paddocks, with additional access gate from School House Drive.
Agent's Notes
The property is run as an established guest house and holiday let business. The owners' accommodation is rated as a band B for council tax. The remaining parts are currently classed as commercial, with a business rates rateable value of £6,200 (which would currently attract 100% business rate relief for most small businesses). Should a purchaser want the property entirely for residential or other purposes, it may be possible to apply for an alteration to the use class. The neighbouring bungalow has a right of way over the initial portion of the drive to access their own rear garages.
Floorplans
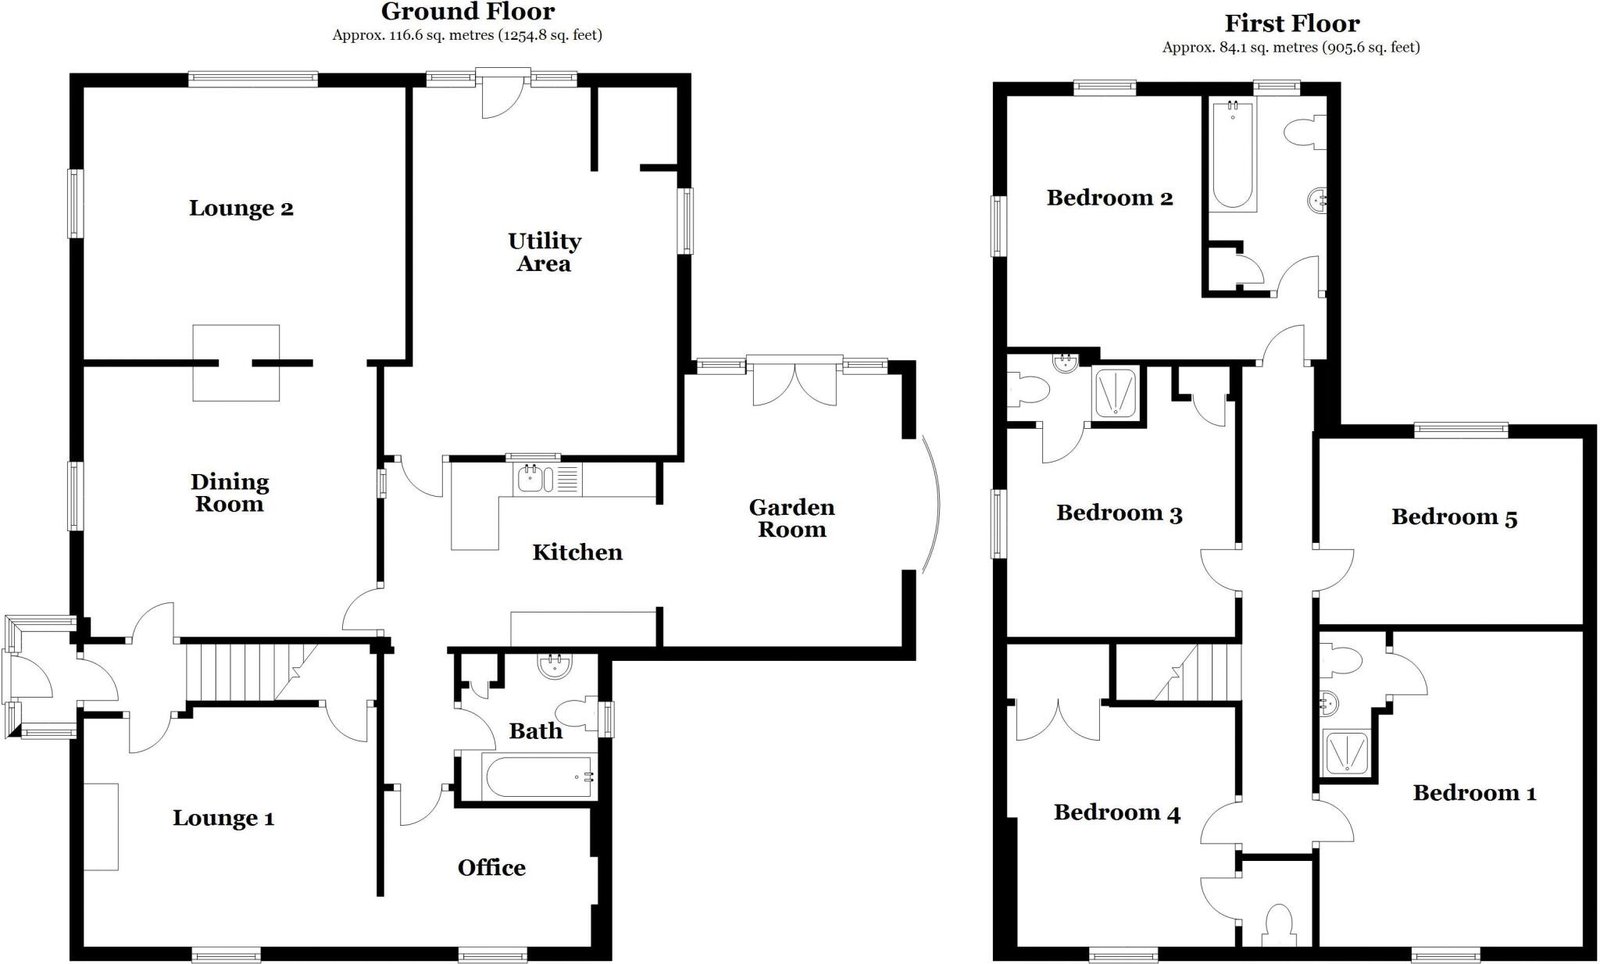
Click to enlarge
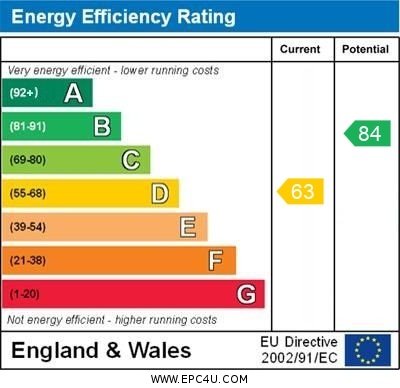
Energy Performance Certificate
Click to enlarge
View the location on Google Maps →
These details are a general guide only and don’t form part of any contract. Measurements are approximate. Please check any points of particular importance with us before arranging a viewing.
What our clients say
“I have sold my last 2 houses with David at Dales & Shires. The dedication, honest advice and communication have been impressive and refreshing.”
Brian W · Skipton, North Yorkshire
“We highly recommend Dales & Shires. Their service and presentation of our property was exceptional They sold our house for the asking price, and kept us updated all the way through.”
Sue and Malcolm D · Filey, East Coast
We would love to have you as a client too. For a free & friendly chat about how we can help:
Do we sound like your sort of agent?
If you are thinking of selling in the near future, or currently trying to sell with another agent, we would love to hear from you.
Our advice is free, friendly and without obligation.